Leave a Message

By providing your contact information to Chrissie Goodrum, your personal information will be processed in accordance with Chrissie Goodrum's Privacy Policy. By checking the box(es) below, you consent to receive communications regarding your real estate inquiries and related marketing and promotional updates in the manner selected by you. For SMS text messages, message frequency varies. Message and data rates may apply. You may opt out of receiving further communications from Chrissie Goodrum at any time. To opt out of receiving SMS text messages, reply STOP to unsubscribe.

Thank you for your message. I will be in touch with you shortly.

1521 RIBBON LIMESTONE TERRACE SE
SEE ALL PHOTOS
1521 RIBBON LIMESTONE TERRACE SE
Courtesy of Hunt Country Sotheby's International Realty
Pending

1521 RIBBON LIMESTONE TERRACE SE

1521 RIBBON LIMESTONE TERRACE SE, LEESBURG, VA 20175

$4,650/month
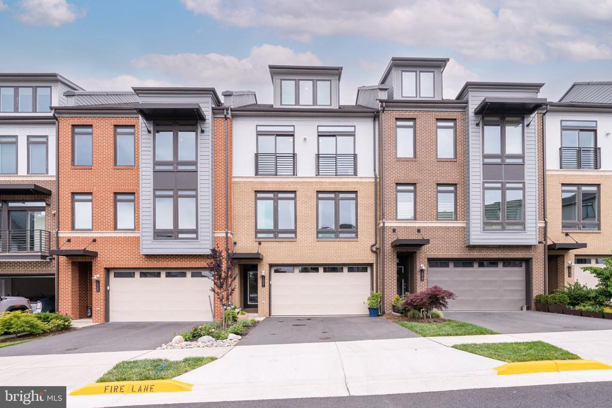
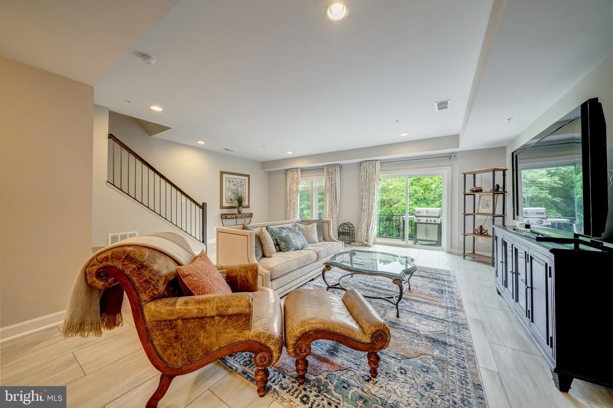
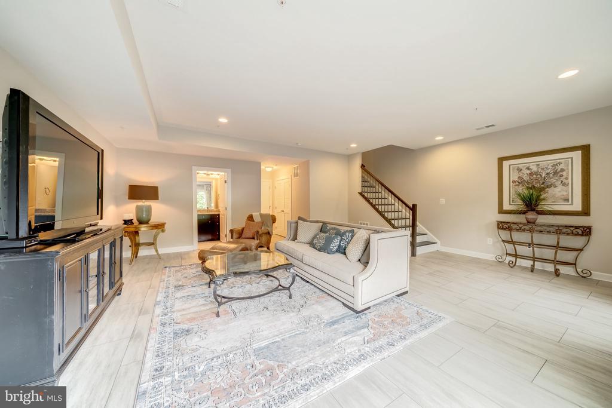
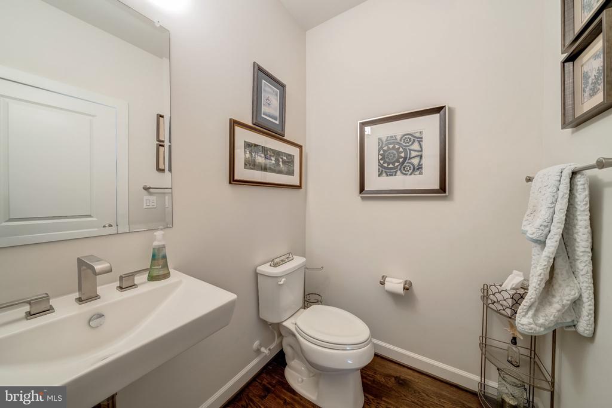
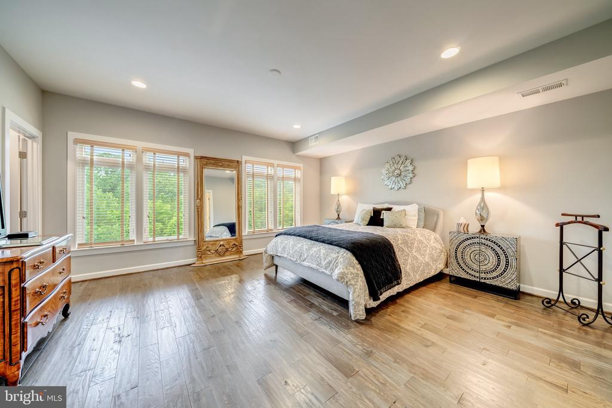
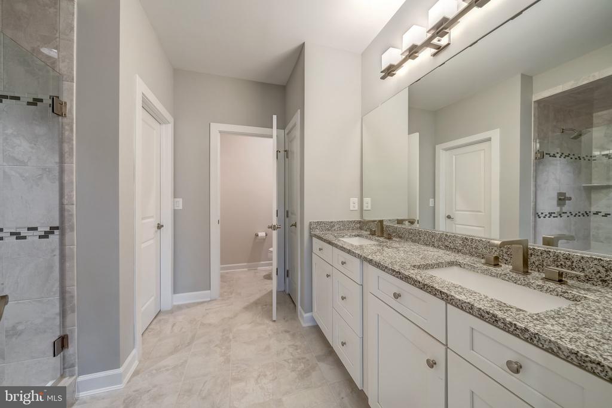
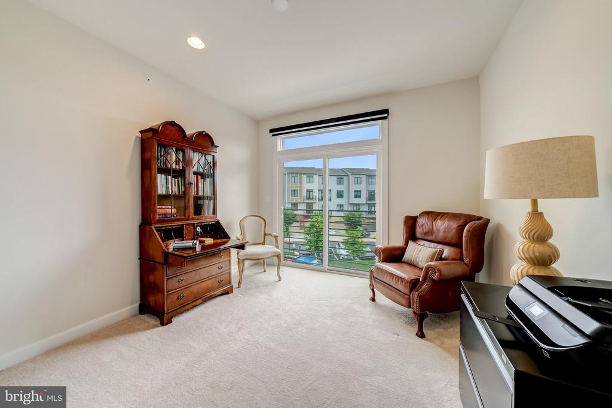
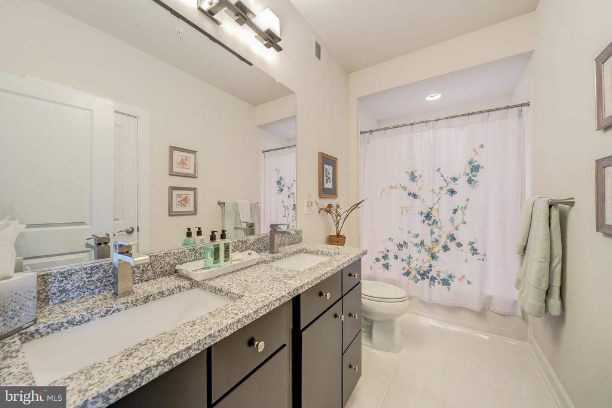
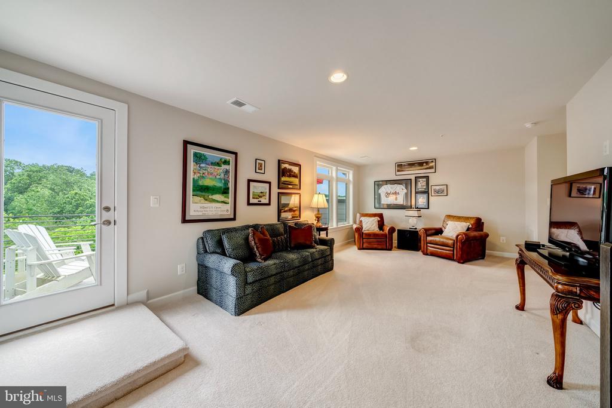
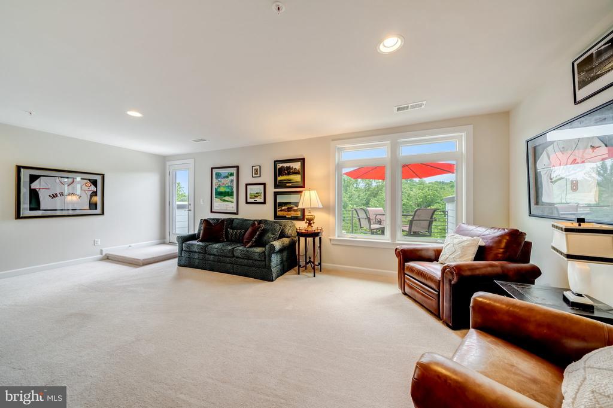
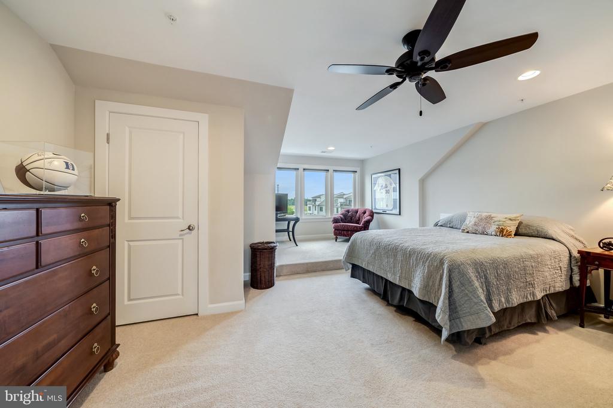
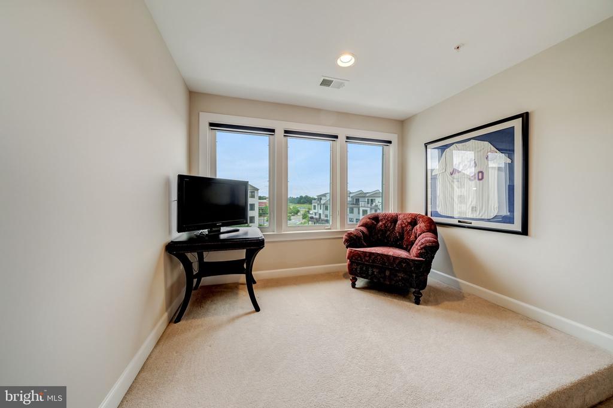
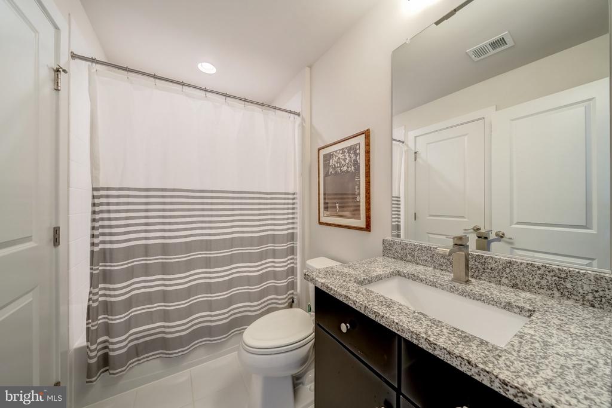
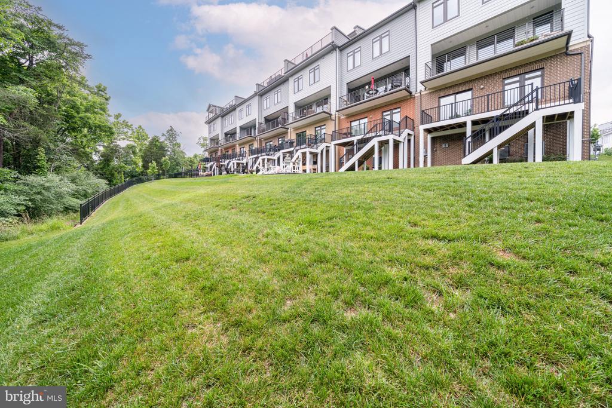
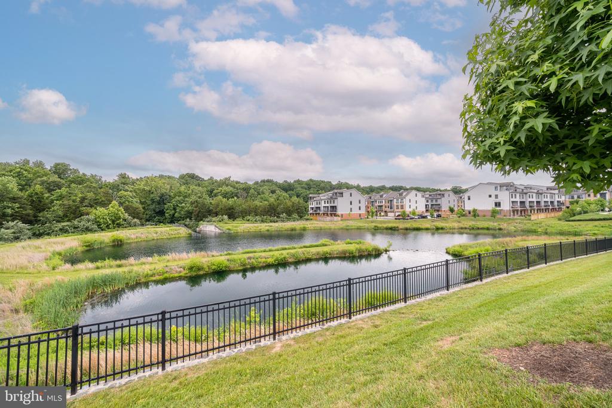
Modern four-level townhome backing to a mature tree line and ideally located just minutes from the Village at Leesburg. Designed for today's lifestyle, this spacious home offers 4 bedrooms, 4.5 bathrooms, and four finished levels of comfortable living.

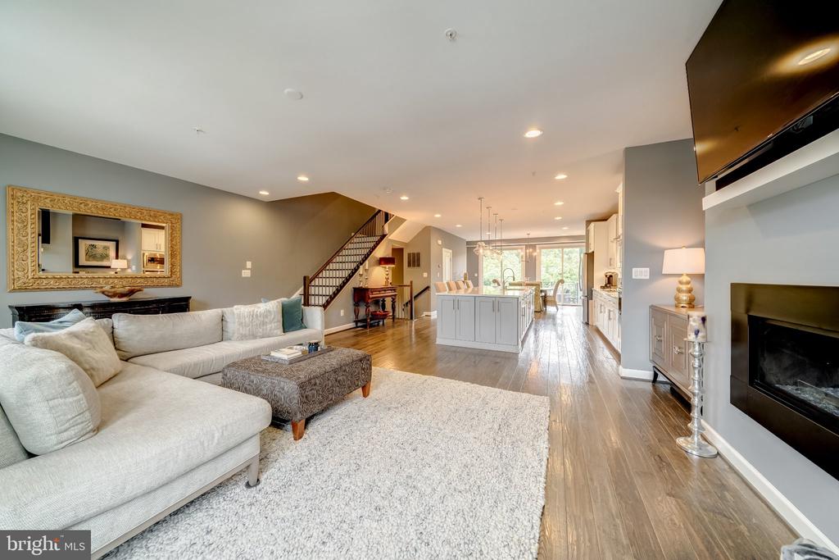
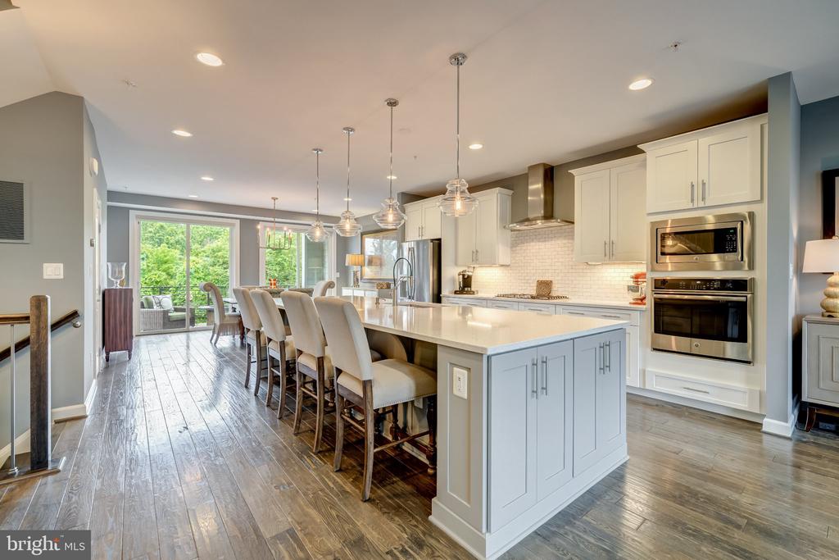
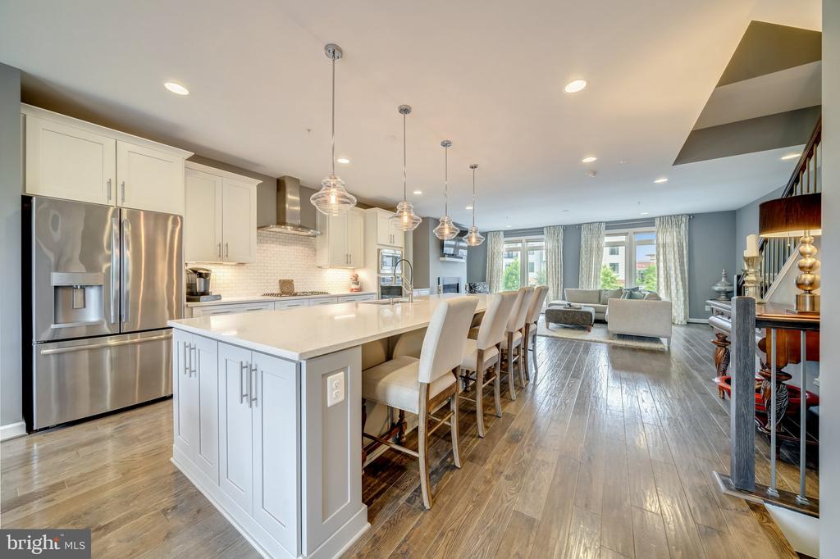
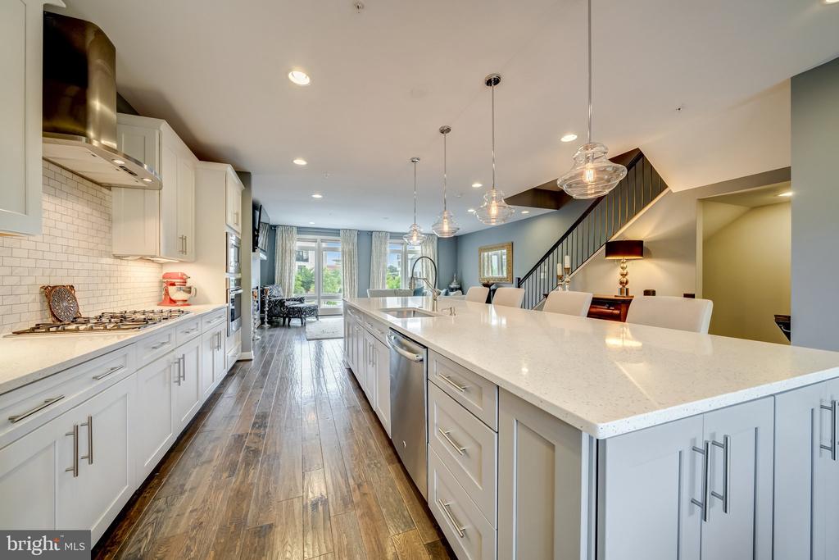
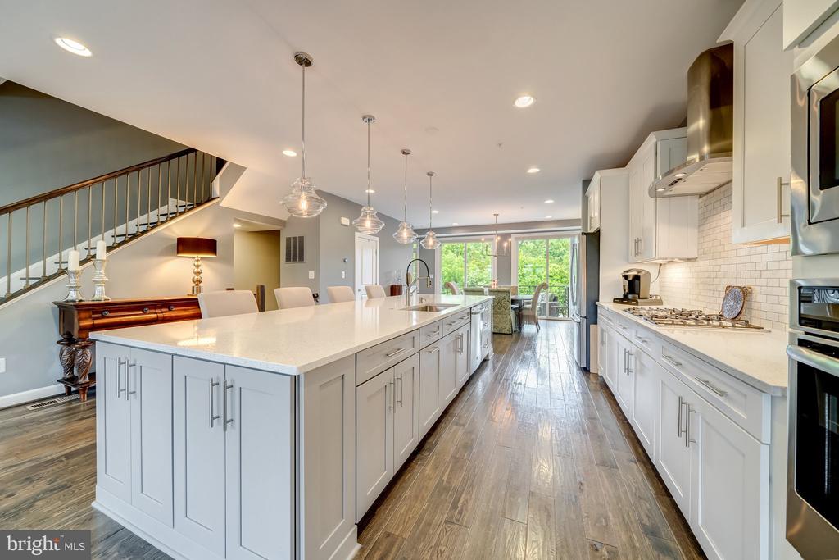
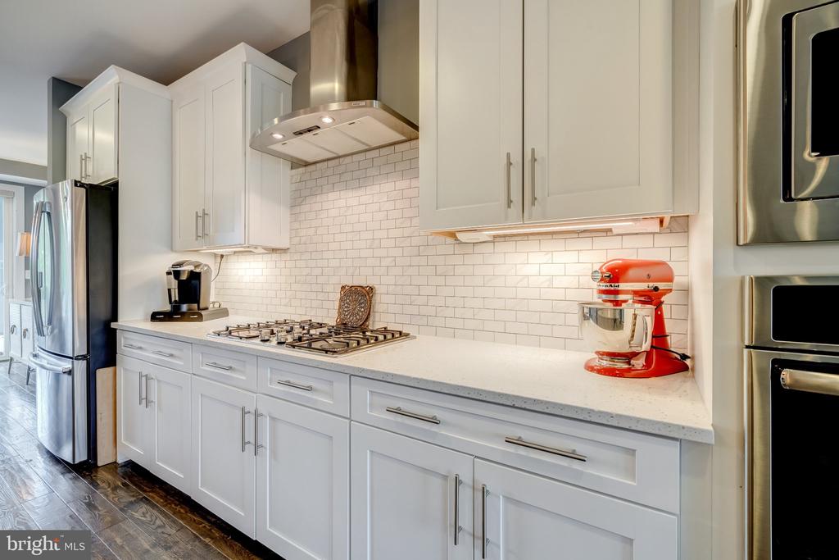
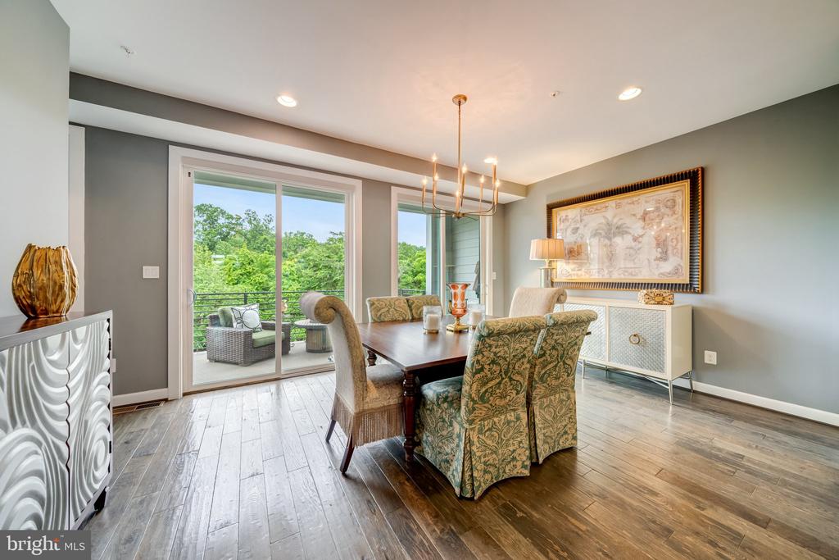
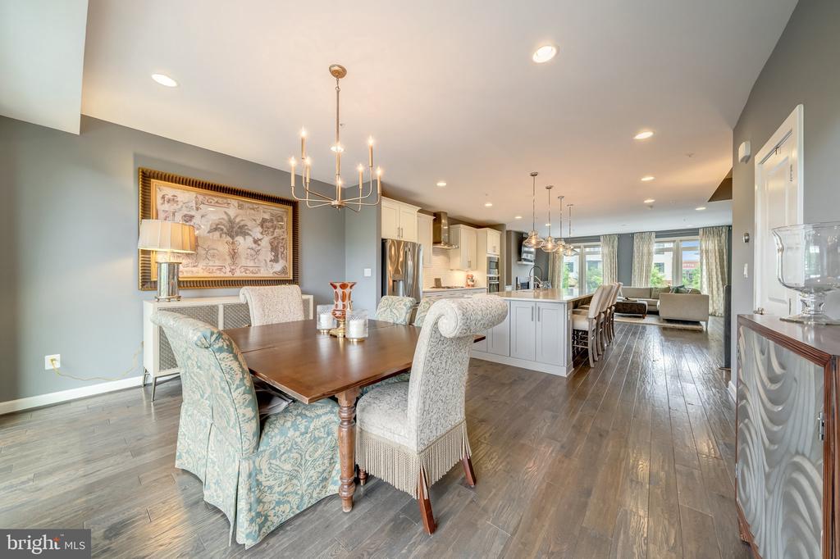
The open-concept main level features a beautifully appointed kitchen with an oversized center island, stylish lighting, attractive backsplash, and seamless flow into the dining and living areas--perfect for entertaining or simply enjoying time at home.

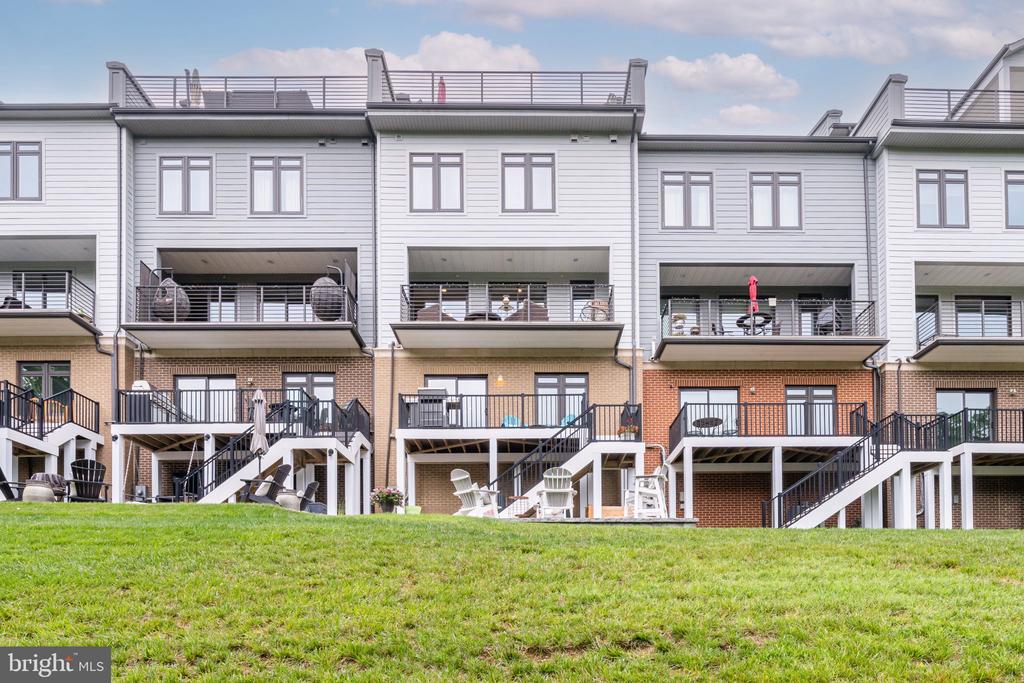
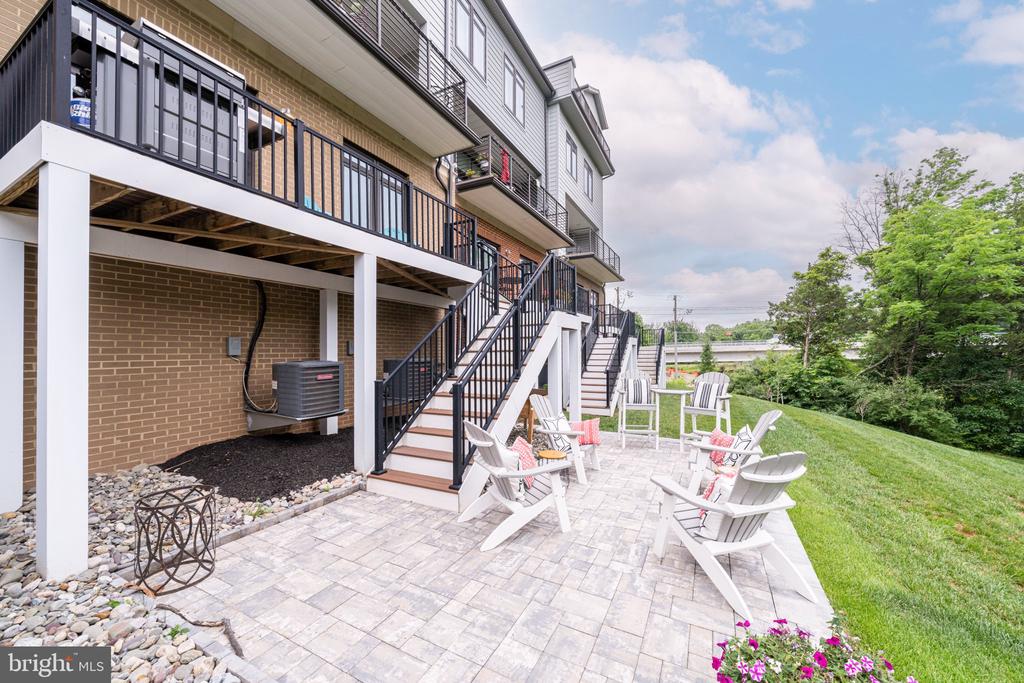
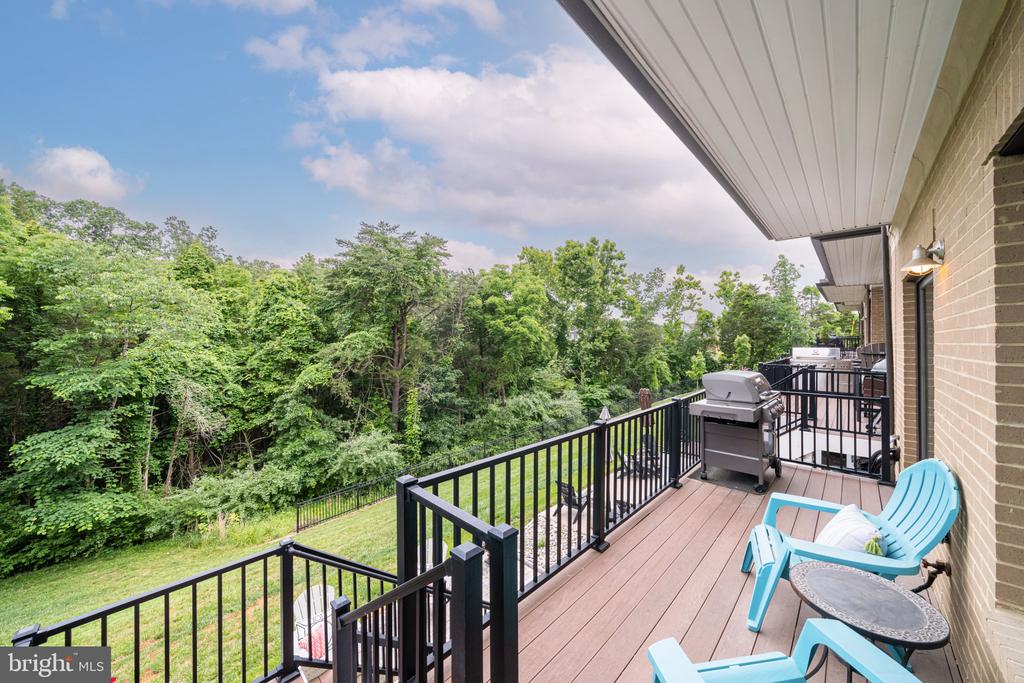
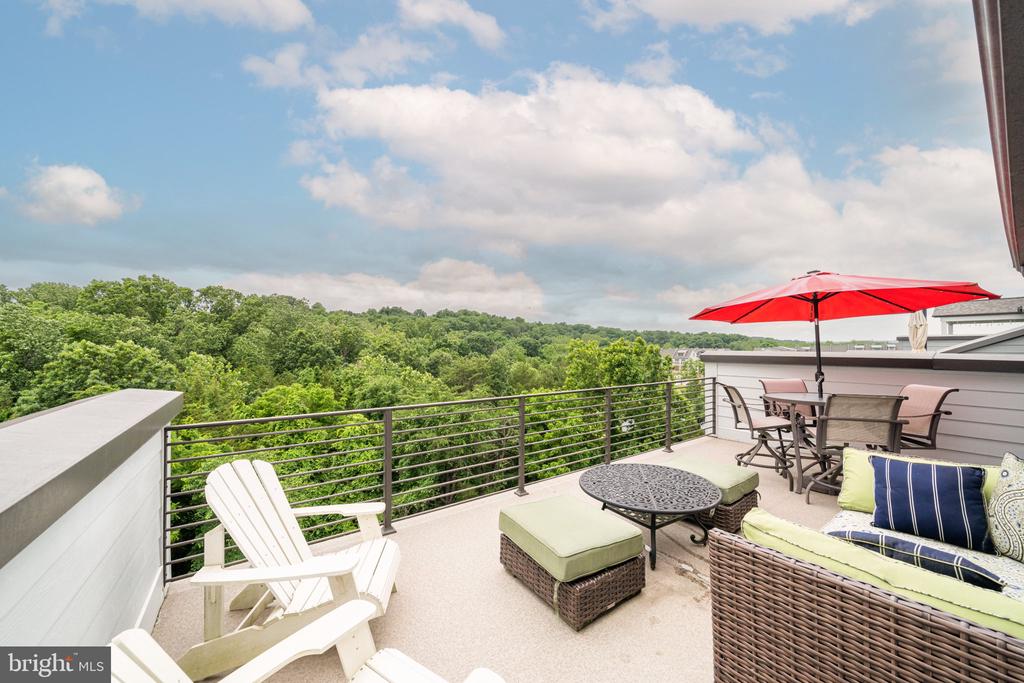
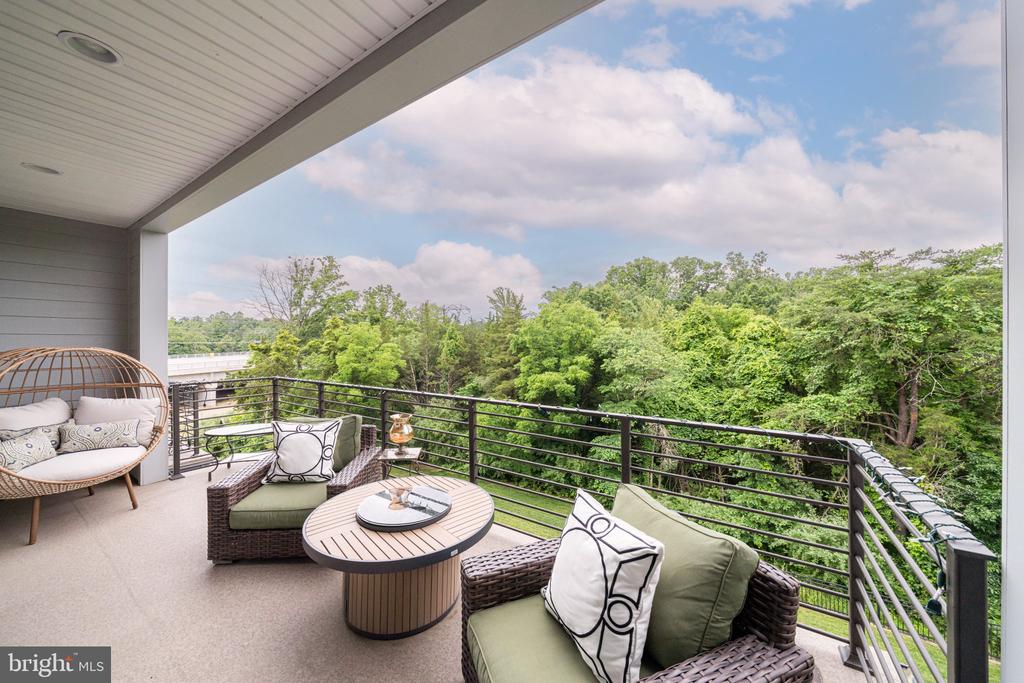
Thoughtfully designed for indoor-outdoor living, you'll enjoy three inviting outdoor spaces: start your morning with coffee on the main-level deck overlooking the trees, host friends on the private rooftop terrace, or unwind at the end of the day on the walkout patio below.

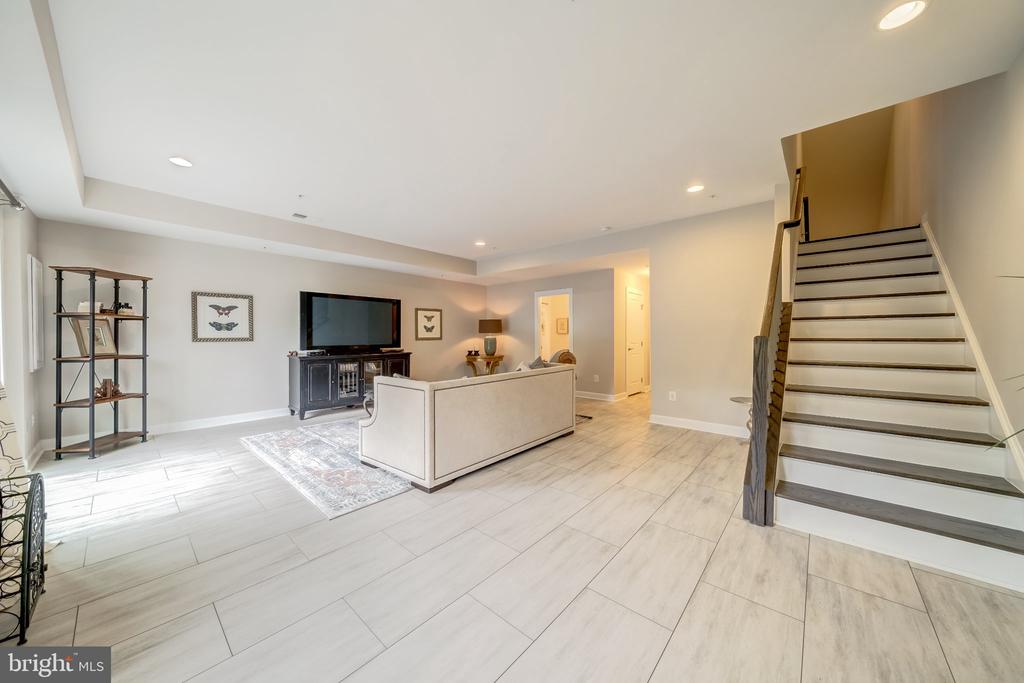
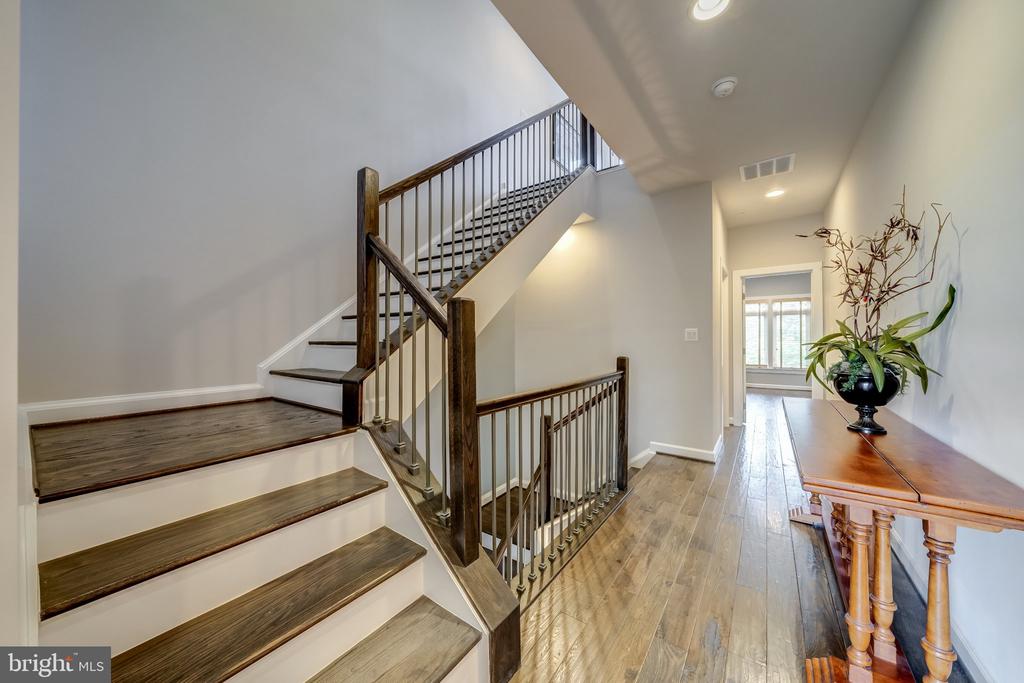
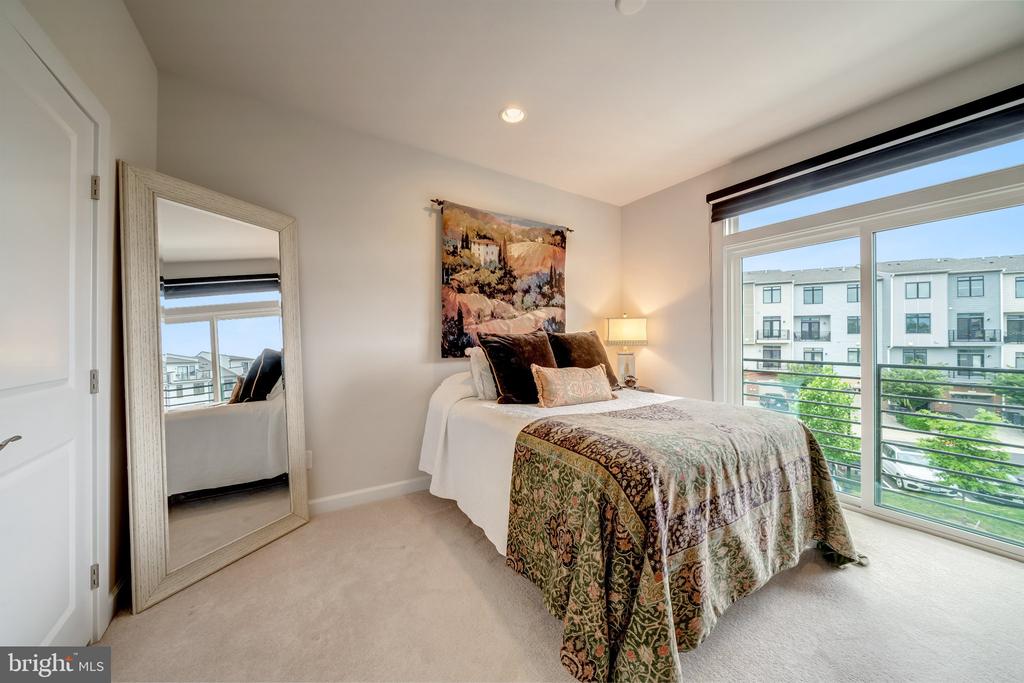
The upper levels feature generously sized bedrooms with excellent closet space, while the flexible lower level includes an additional bedroom and full bath--ideal for guests, a home office, or recreation space.

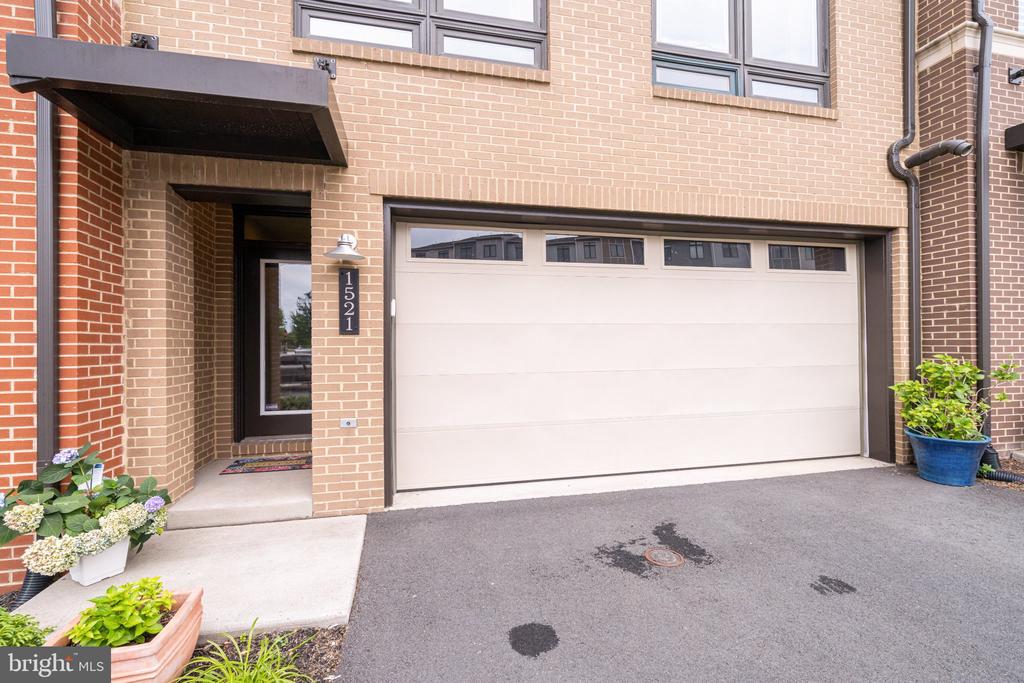
Additional highlights include an attached two-car garage, abundant community parking, and a peaceful setting that feels tucked away while remaining just minutes from the Village at Leesburg's shopping, restaurants, entertainment, and fitness options. The home is also conveniently located near the W&OD Trail, parks, athletic fields, and major commuter routes.

Photos were taken when the home was furnished. The property is currently vacant and available for immediate occupancy.

4
beds

5
baths

3,839 Sq.Ft. LIVING AREA

2,178 Sq.Ft. lot

Chrissie  Goodrum

Chrissie Goodrum

Features & Amenities

Interior

  • total bedrooms4
  • Total bathrooms5
  • full bathrooms4
  • half bathroom1
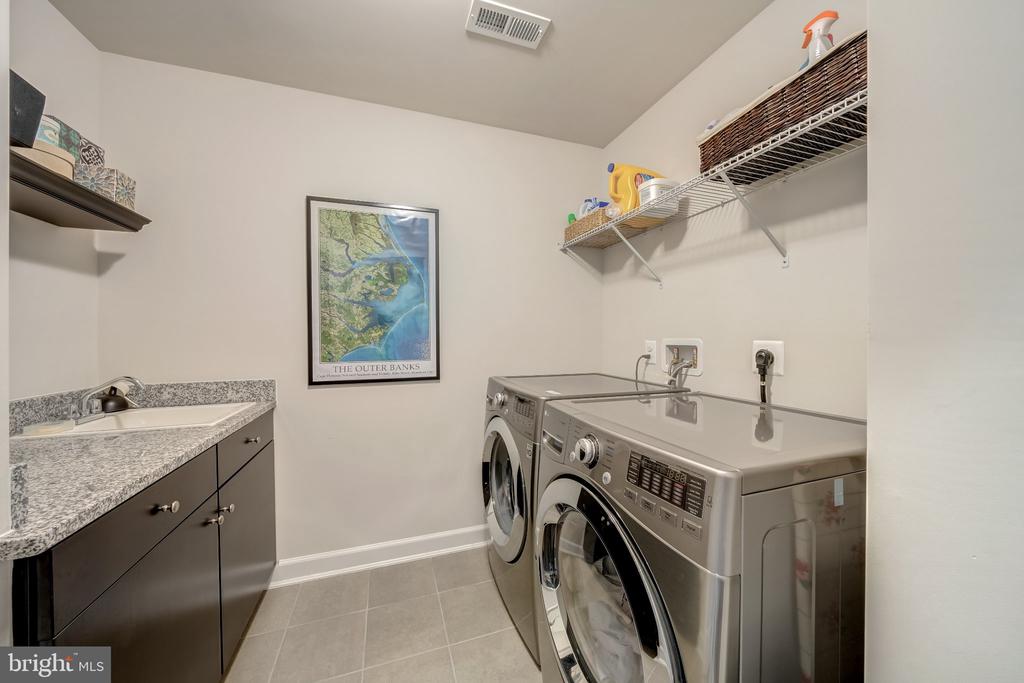
  • Laundry room Upper Floor
  • Flooring Carpet, Engineered Wood, Partially Carpeted, Ceramic Tile
  • APPLIANCES Built-In Microwave, Cooktop, Dishwasher, Disposal, Dryer - Electric, Icemaker, Oven - Wall, Refrigerator, Stainless Steel Appliances, Washer, Water Heater - Tankless
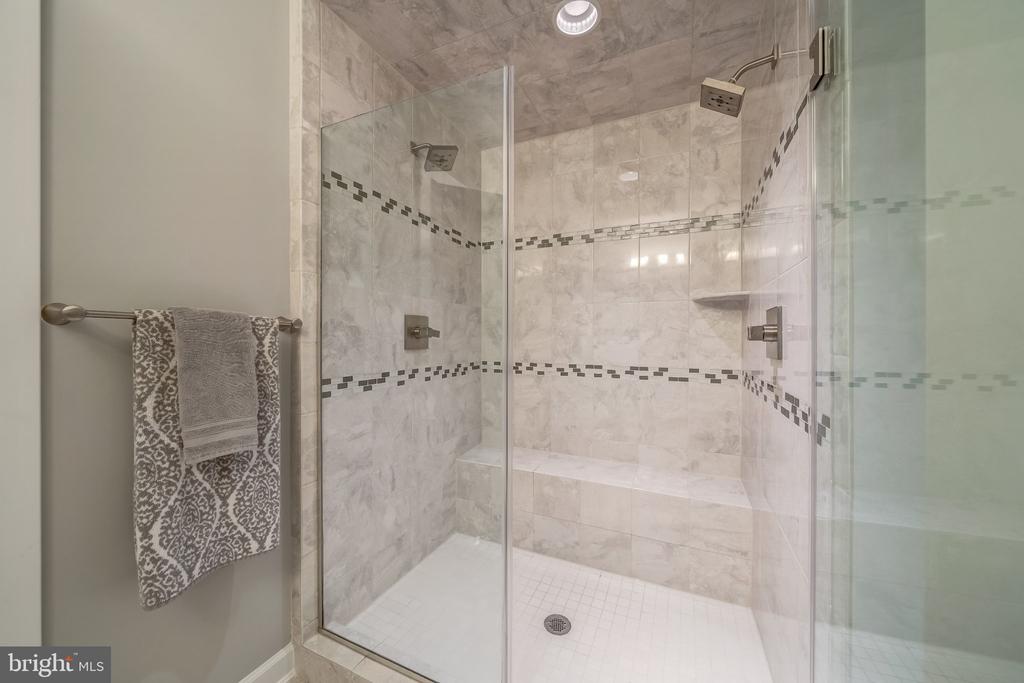
  • other interior Features Bathroom - Walk-In Shower, Breakfast Area, Combination Dining/Living, Combination Kitchen/Dining, Combination Kitchen/Living, Entry Level Bedroom, Floor Plan - Open, Kitchen - Gourmet, Kitchen - Island, Kitchen - Table Space, Pantry, Recessed Lighting, Walk-in Closet(s), Window Treatments, Wood Floors

Area & Lot

  • Status Pending
  • Living Area3,839 Sq.Ft.
  • Total Area3,839 Sq.Ft.
  • Lot Area2,178 Sq.Ft.
  • MLS® IDVALO2130158
  • TypeResidential
  • YEAR BUILT2017
  • NeighborhoodVillage at Leesburg
  • Architecture StylesContemporary
  • View DescriptionTrees/Woods, Street
  • Elementary SchoolCOOL SPRING
  • Middle SchoolHARPER PARK
  • High SchoolHERITAGE
  • School DistrictLOUDOUN COUNTY PUBLIC SCHOOLS

Exterior

  • STORIES4
  • Garage Space2.0
  • water SourcePublic
  • PoolNo Pool
  • roofAsphalt
  • parkingAttached Garage
  • HEAT TYPEZoned, Programmable Thermostat, Forced Air
  • AIR CONDITIONINGCentral A/C, Programmable Thermostat, Zoned
  • sewerPublic Sewer
  • SubstructureConcrete Perimeter
  • Disability FeaturesNone
  • other exterior FeaturesRoof Deck, Sidewalks, Street Lights

Financial

  • Lease Price$4,650/mo
  • HOA $110/mo
  • Zoning PLANNED RESIDENTIAL COMM.
image

Schedule a Showing

I would love to show you our beautiful property. Please select your preferred date and time below. An agent will be in touch shortly to confirm your appointment.

Schedule a Showing

I would love to show you our beautiful property. Please select your preferred date and time below. An agent will be in touch shortly to confirm your appointment.

Thank you for your interest in 1521 RIBBON LIMESTONE TERRACE SE, LEESBURG, VA 20175. We are reviewing your request and will be in touch shortly!

Mortgage Calculator

Estimate your monthly mortgage payment, including the principal and interest, property taxes, and HOA. Adjust the values to generate a more accurate rate.

All estimates are provided for informational purposes only. Actual amounts may vary.
$0,000 Your Payment 20 15 65
$0,000 Your Payment

Village at Leesburg

Explore

Elevating Every Experience

Delivering seamless real estate solutions with care and precision, backed by deep market knowledge, trusted guidance, and a commitment to making every move a rewarding one.

Follow Me on Instagram