Leave a Message

By providing your contact information to Chrissie Goodrum, your personal information will be processed in accordance with Chrissie Goodrum's Privacy Policy. By checking the box(es) below, you consent to receive communications regarding your real estate inquiries and related marketing and promotional updates in the manner selected by you. For SMS text messages, message frequency varies. Message and data rates may apply. You may opt out of receiving further communications from Chrissie Goodrum at any time. To opt out of receiving SMS text messages, reply STOP to unsubscribe.

Thank you for your message. I will be in touch with you shortly.

6020 WATERBURY COURT
SEE ALL PHOTOS
6020 WATERBURY COURT
Sold

6020 WATERBURY COURT

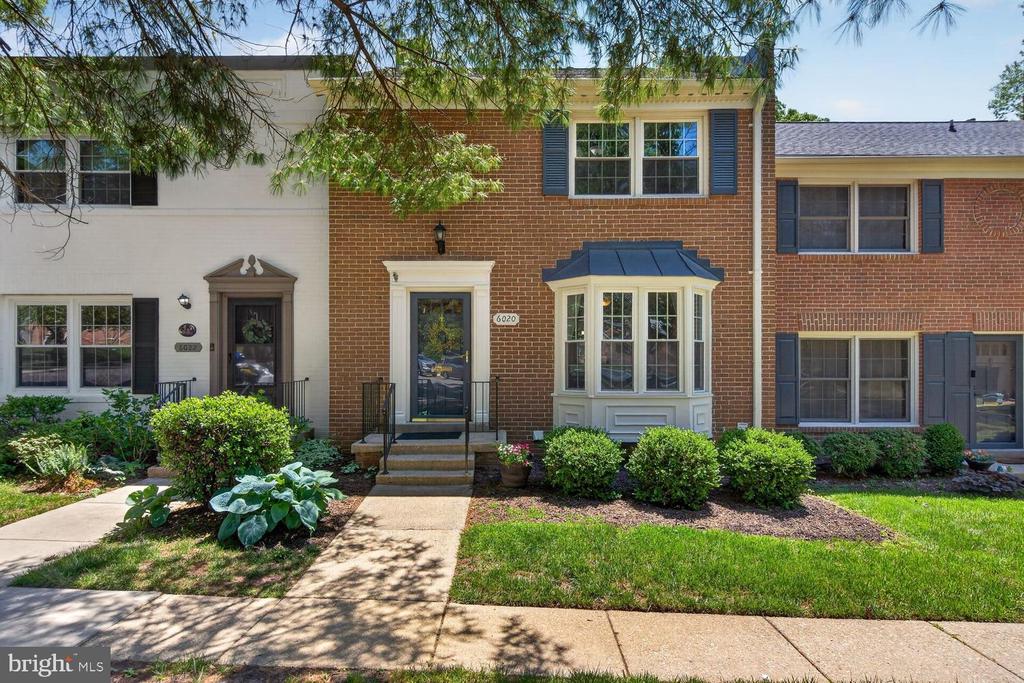
6020 WATERBURY COURT, SPRINGFIELD, VA 22152

$703,000
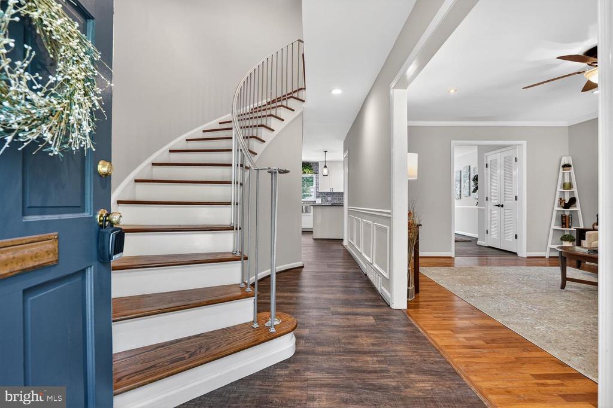
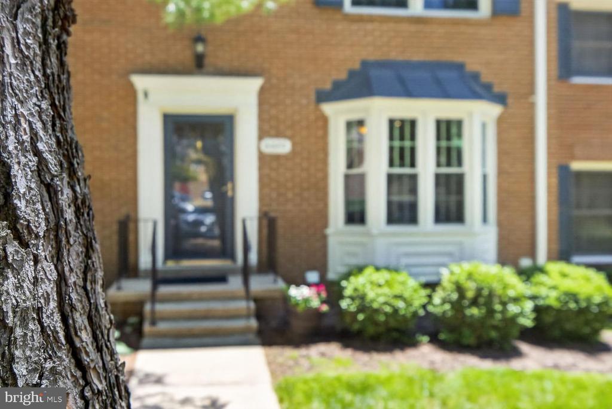
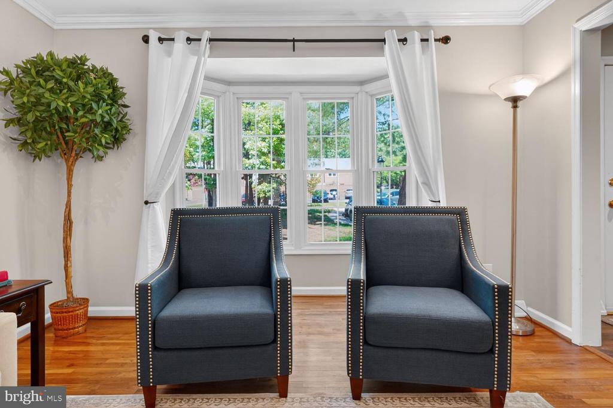
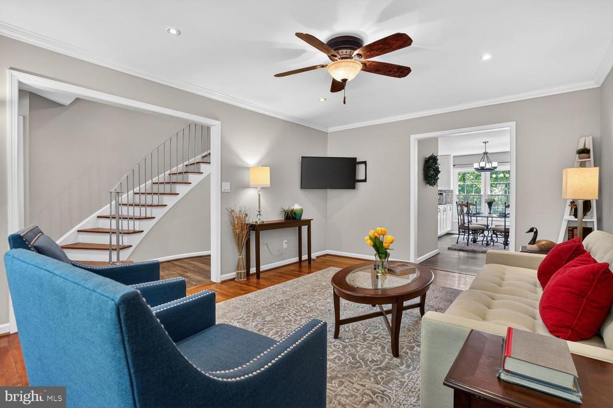
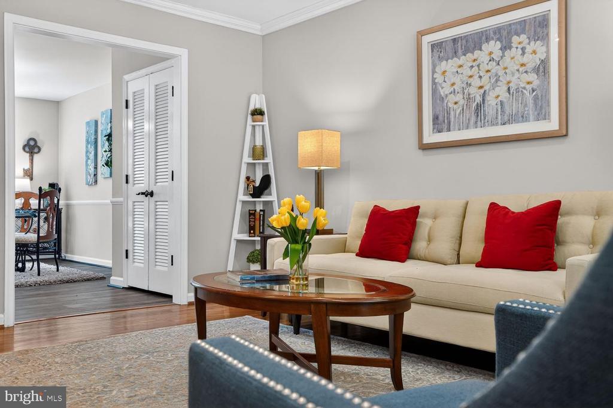
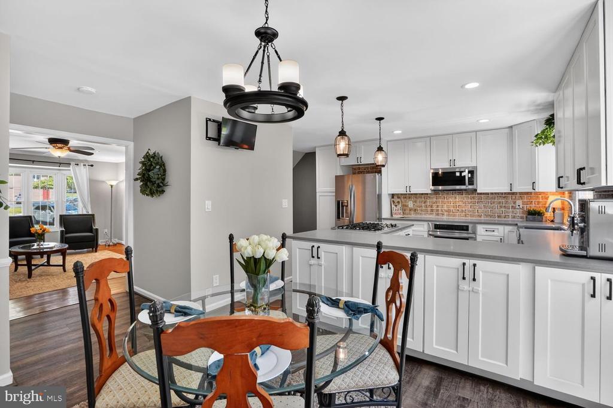
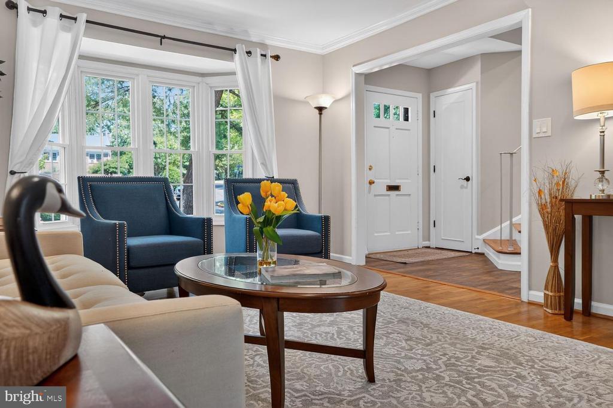
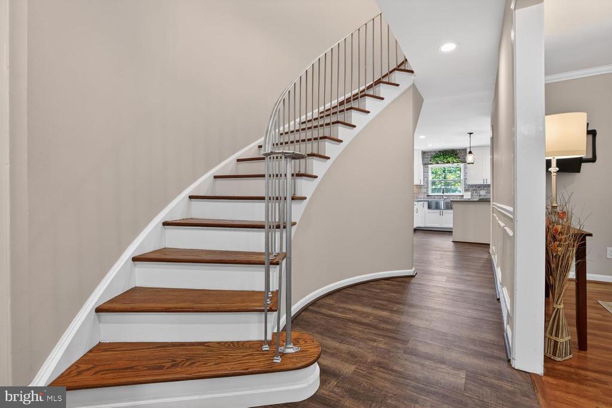
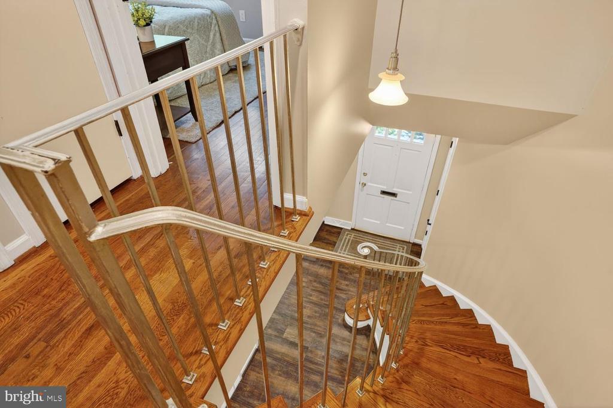
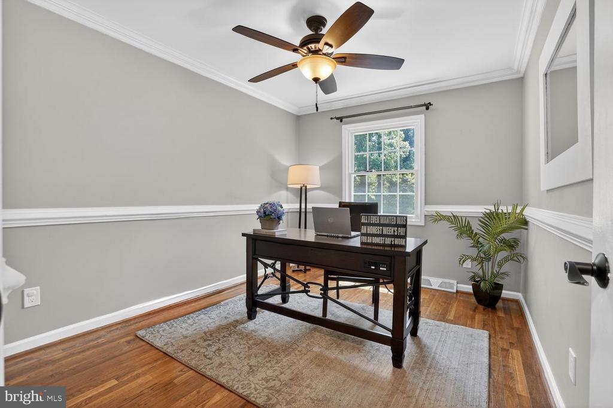
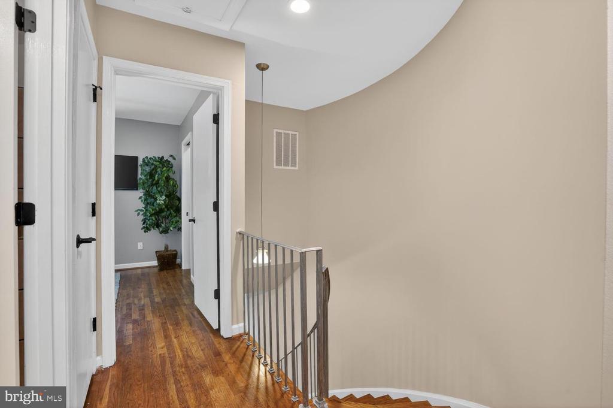
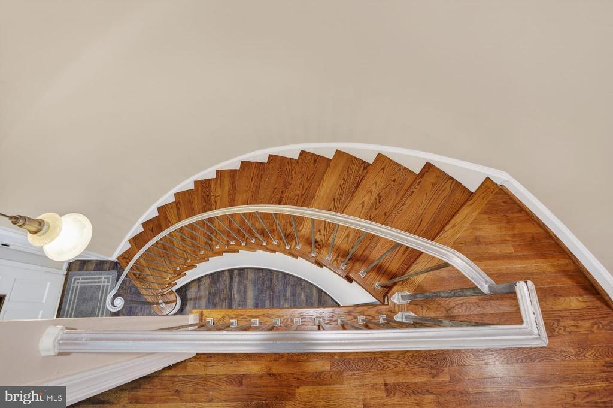
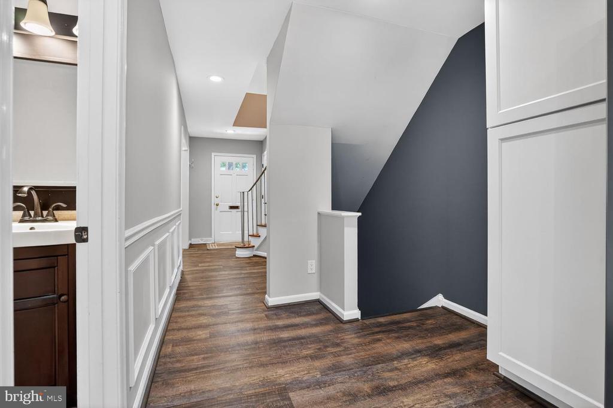
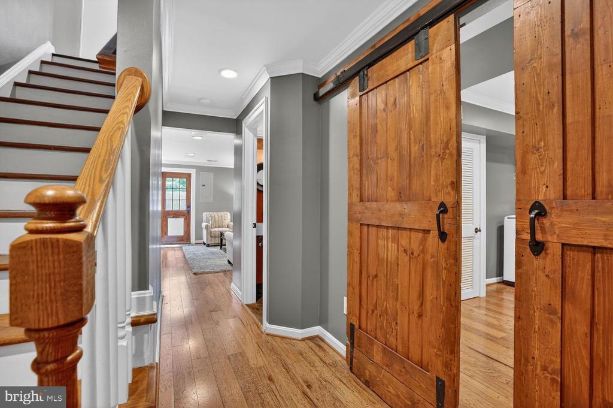
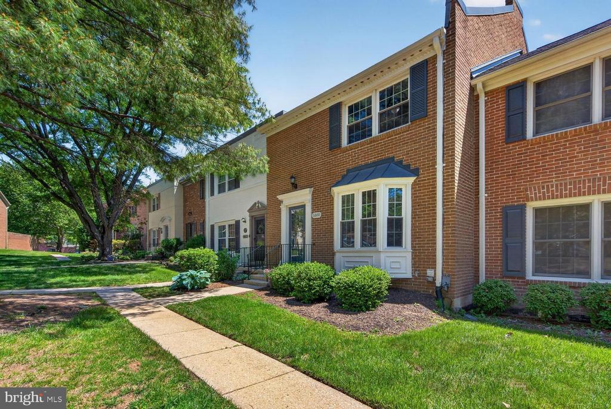
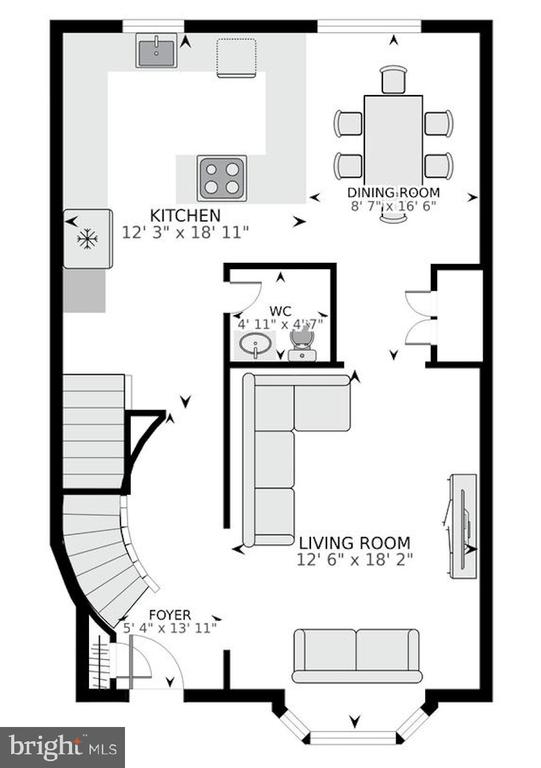
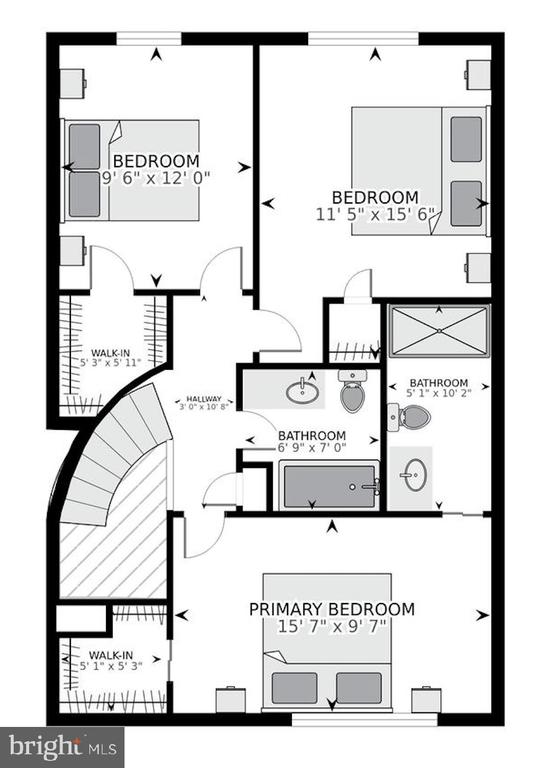
***OPEN HOUSE SUNDAY - MAY 24, 1-4PM***This exceptional Madison model offers approximately 2,300 square feet of beautifully updated living space, featuring 3 bedrooms, 2 full baths, and 2 half baths in one of Charlestown's most desirable settings. From the signature curved staircase in the grand foyer to the thoughtfully redesigned open-concept layout, this home blends timeless character with modern functionality.
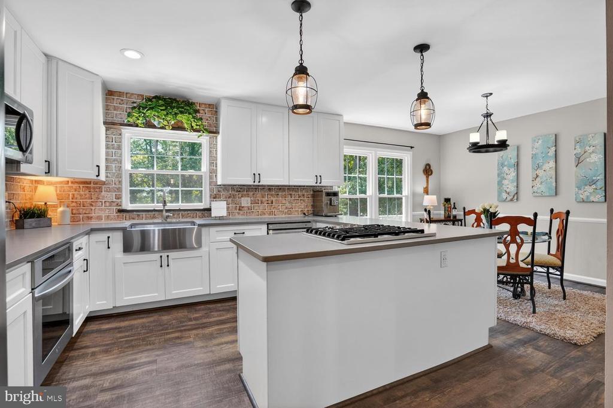
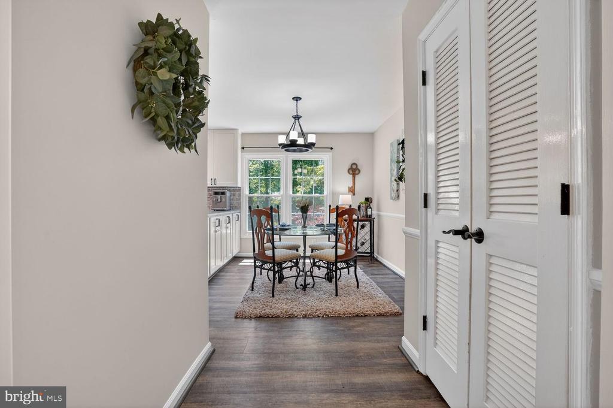
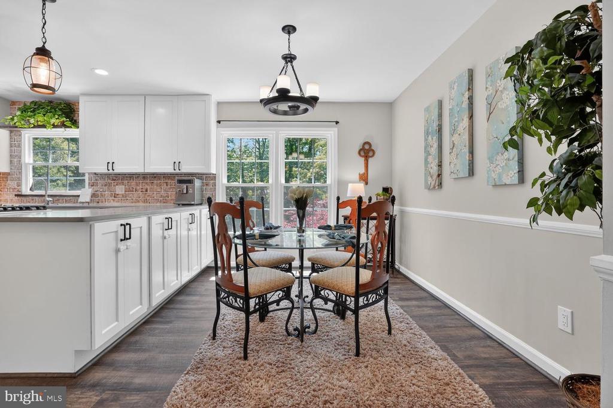
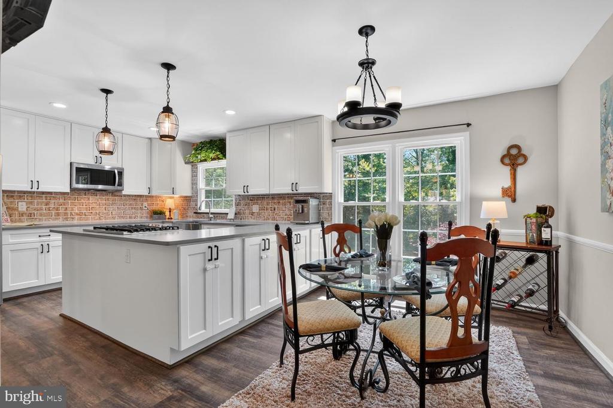
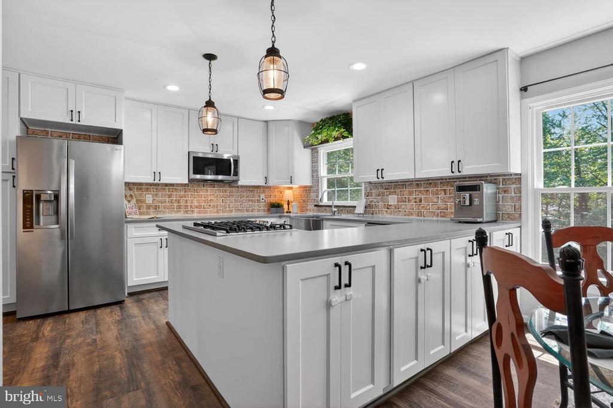
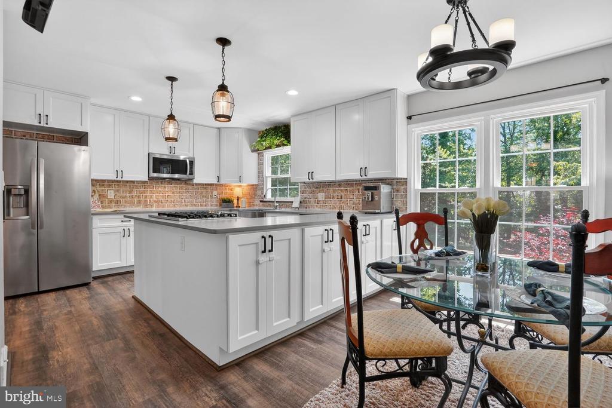
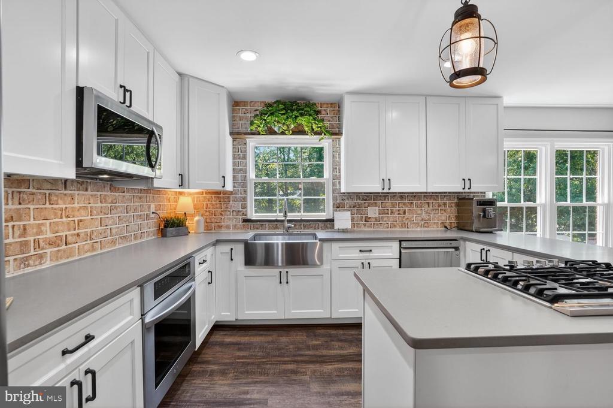
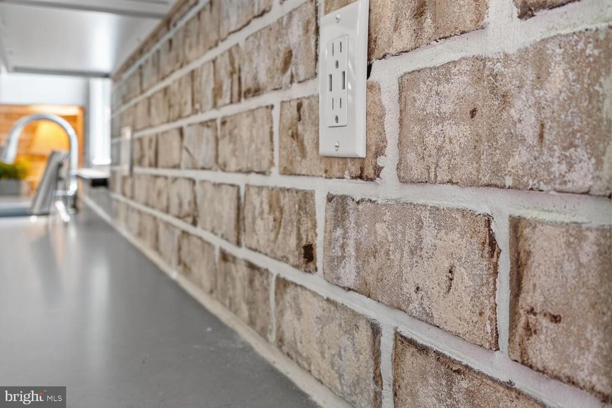
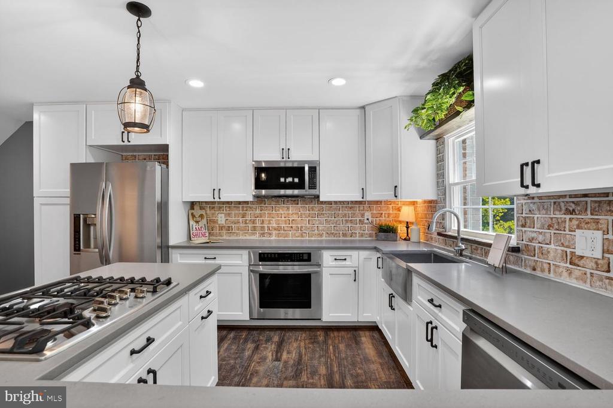
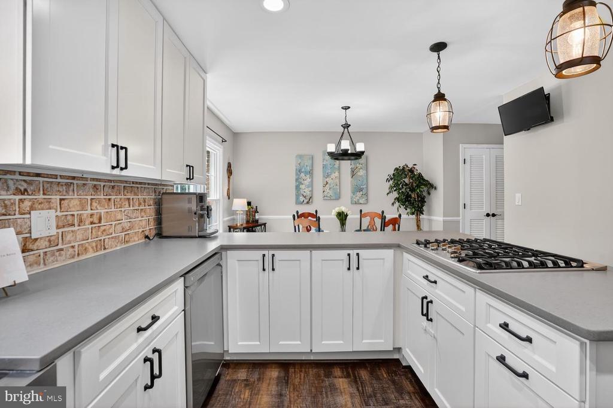
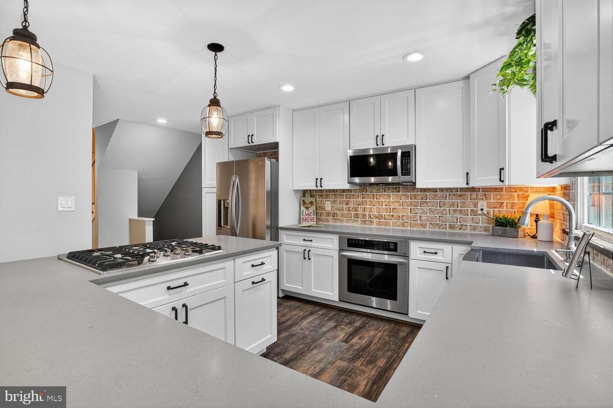
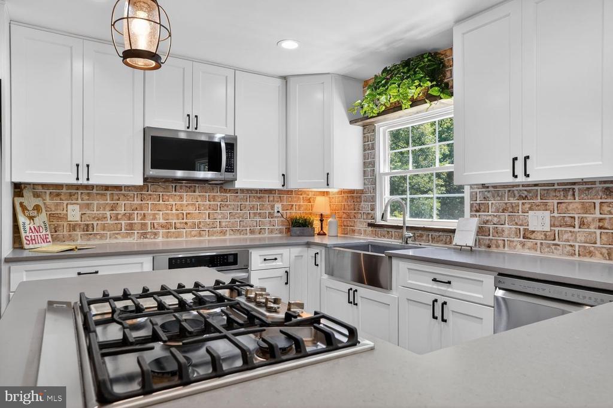
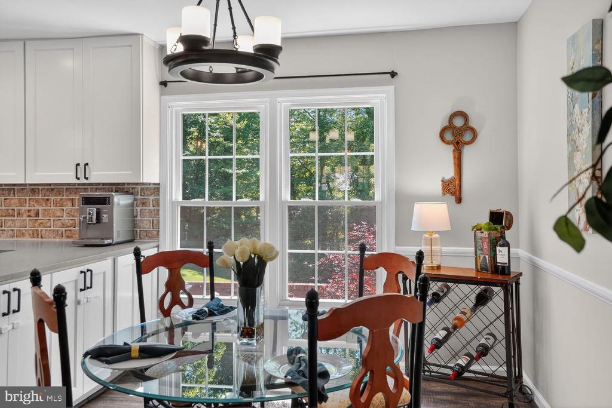
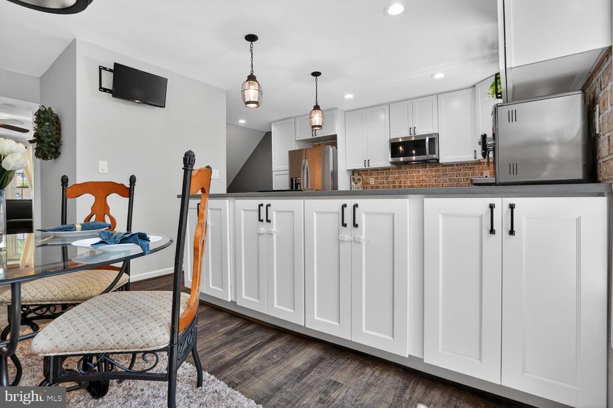
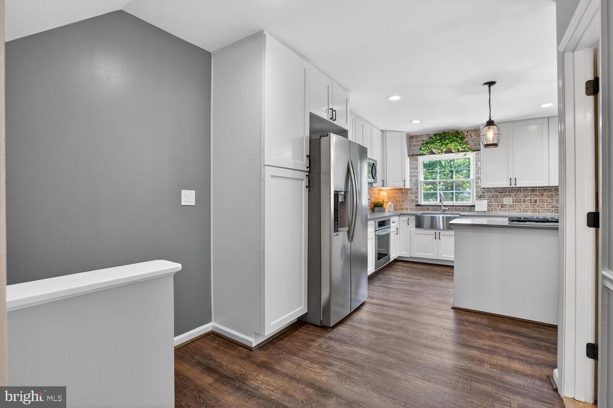
The fully remodeled gourmet kitchen is truly unmatched, showcasing 42" soft-close shaker cabinetry, quartz countertops, wrap-around workspace with gas cooktop, dual-sided cabinet storage, farmhouse sink, two pantries, pendant and recessed lighting, and a stunning brick veneer backsplash. The wall removal between the kitchen and dining area creates an open flow rarely found in comparable homes.
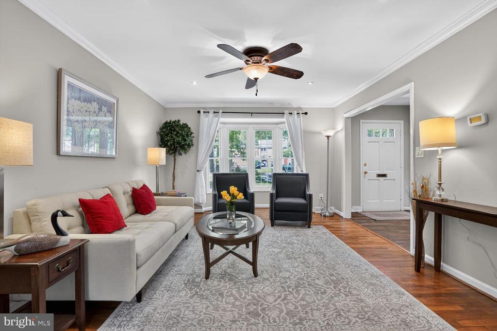
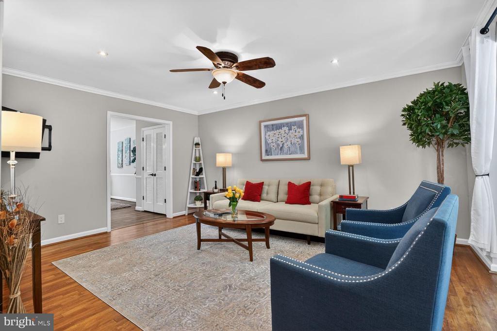
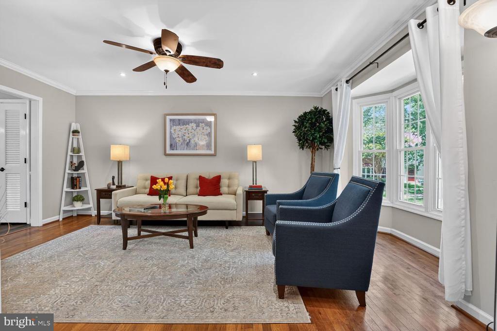
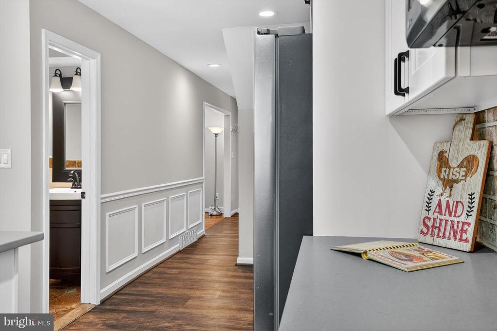
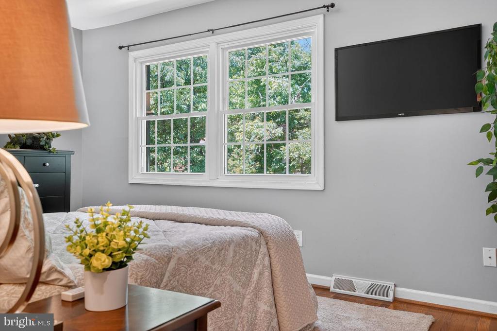
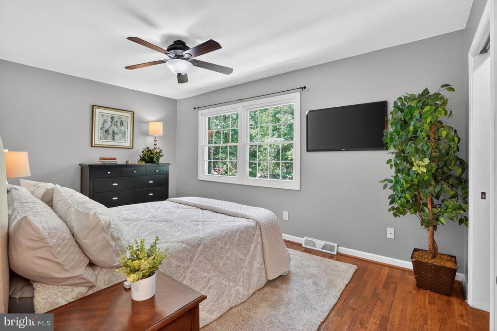
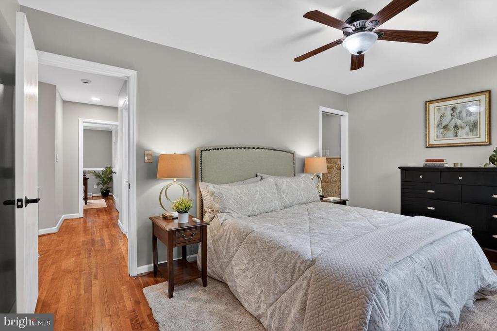
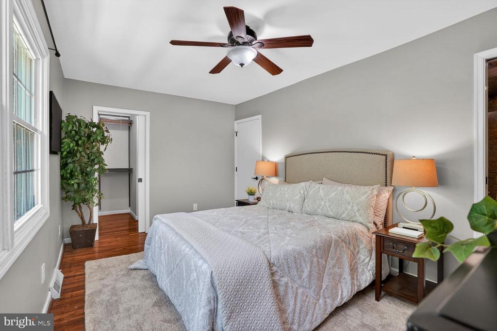
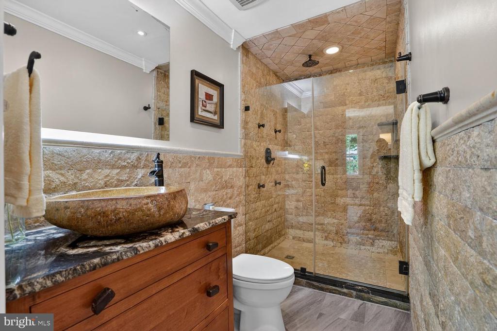
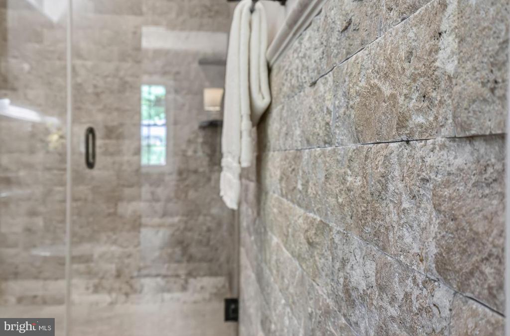
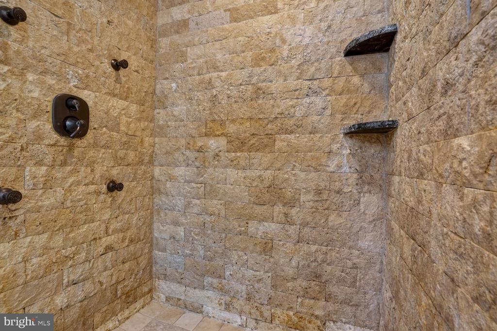
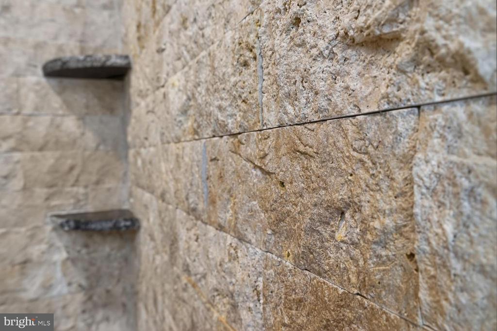
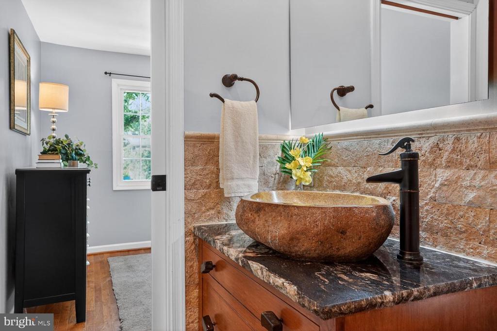
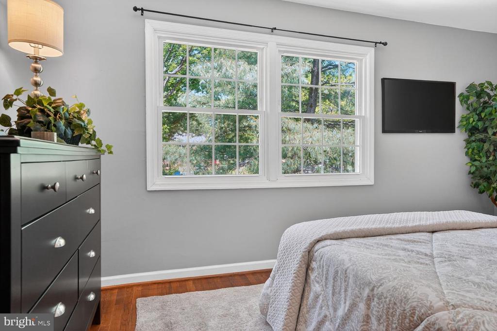
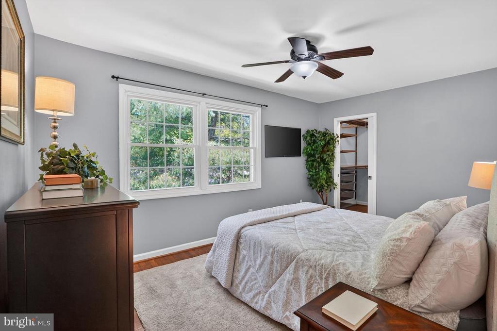
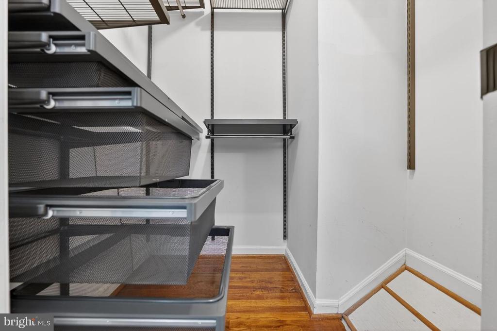
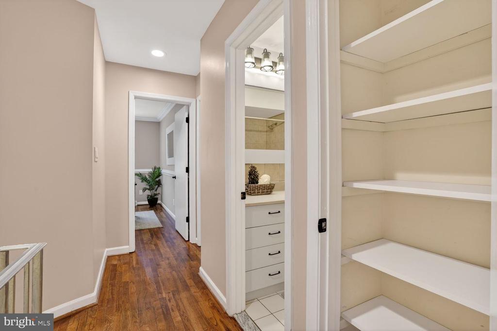
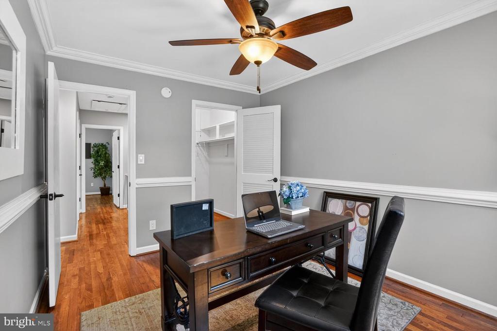
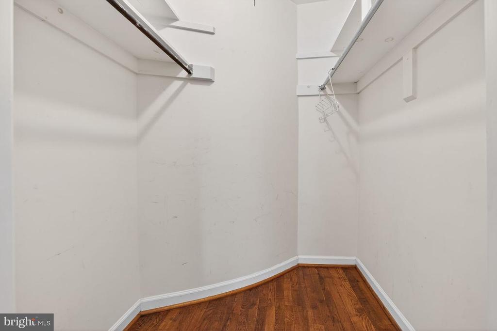
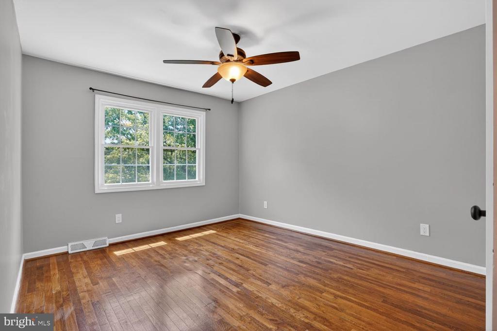
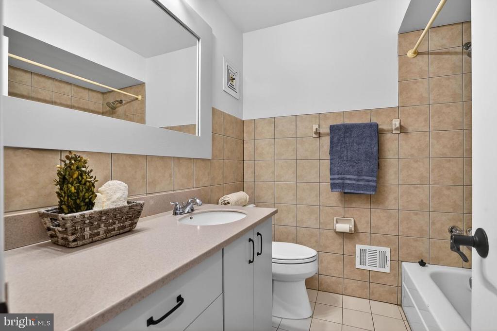
Extensive flooring upgrades include hardwoods throughout the entire upper and lower levels, hardwood in the main-level living room, and luxury vinyl plank flooring in the kitchen and hallway. The spacious primary suite features a large walk-in closet and a luxurious remodeled bath with expanded stone-tiled shower, multiple spray heads, rain shower, frameless glass, and custom vanity cabinetry. Even the third bedroom includes its own walk-in closet.
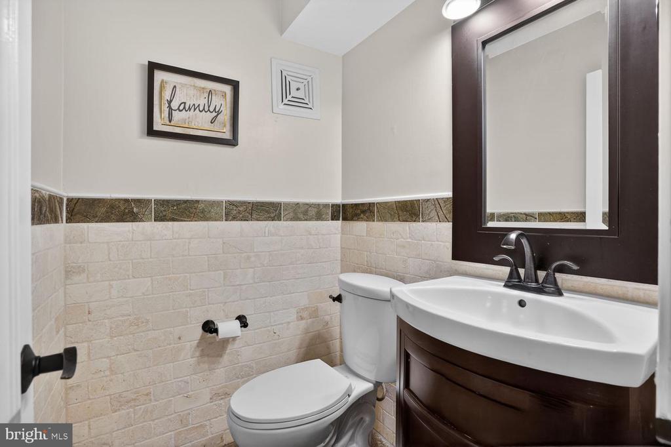
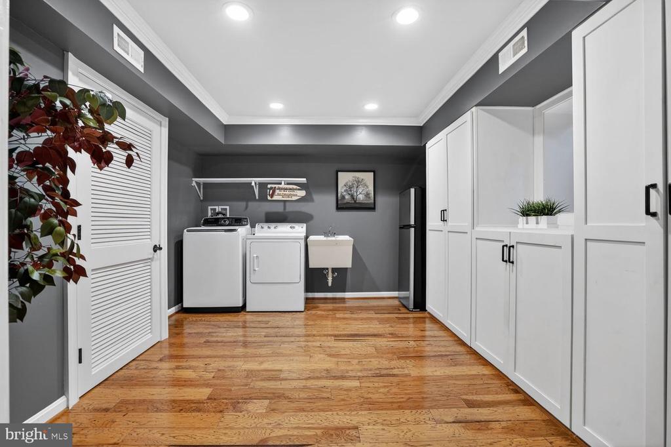
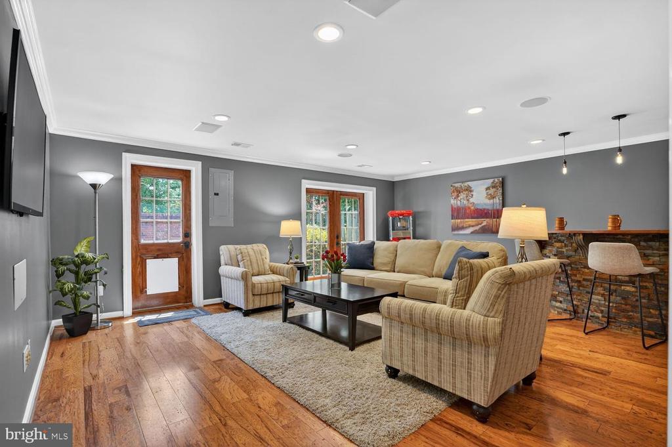
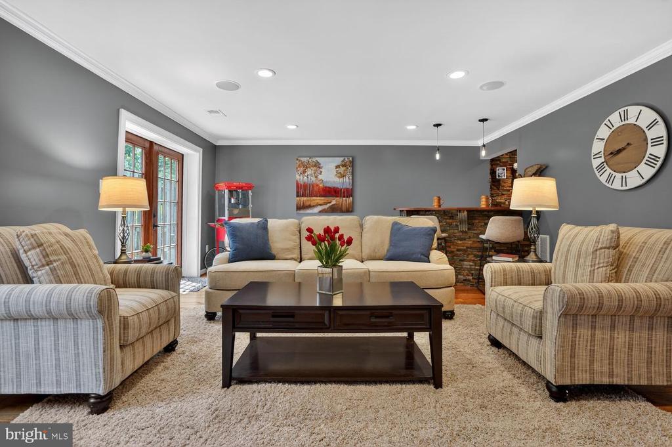
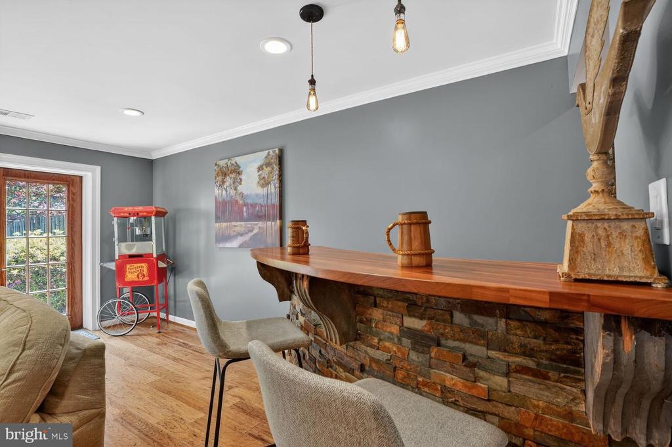
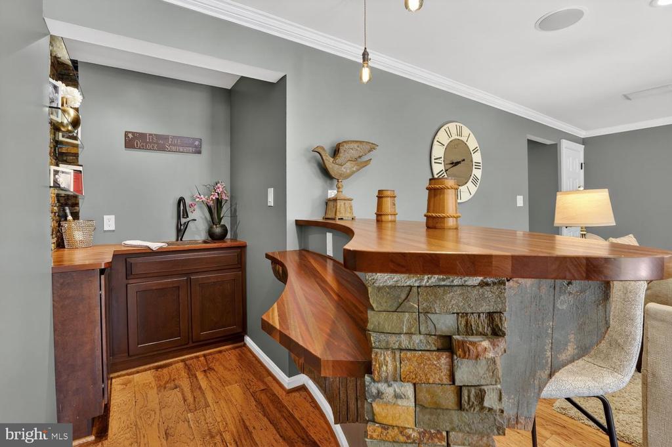
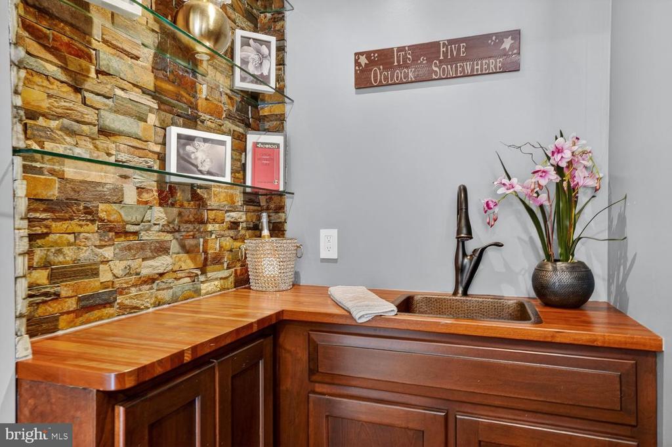
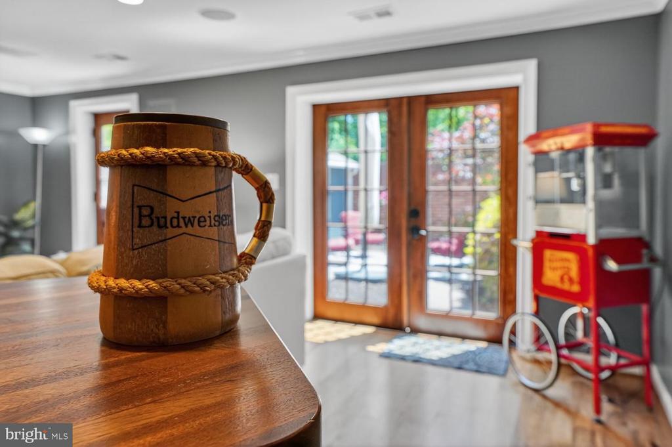
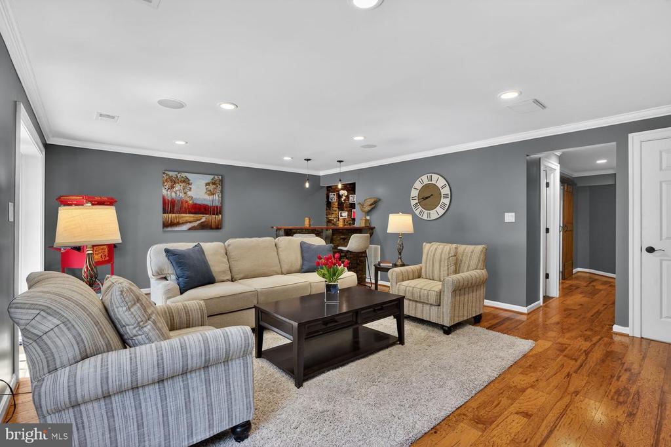
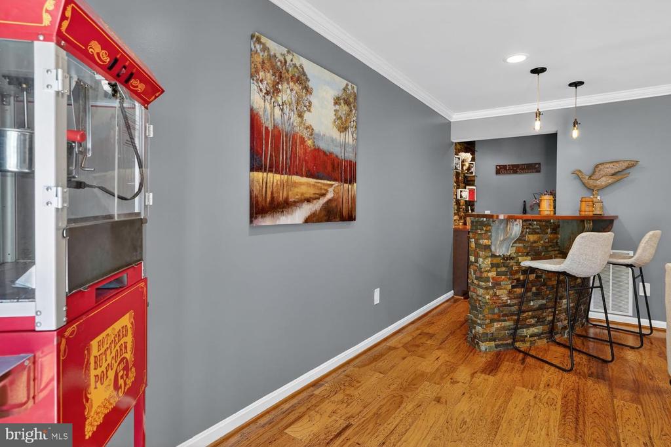
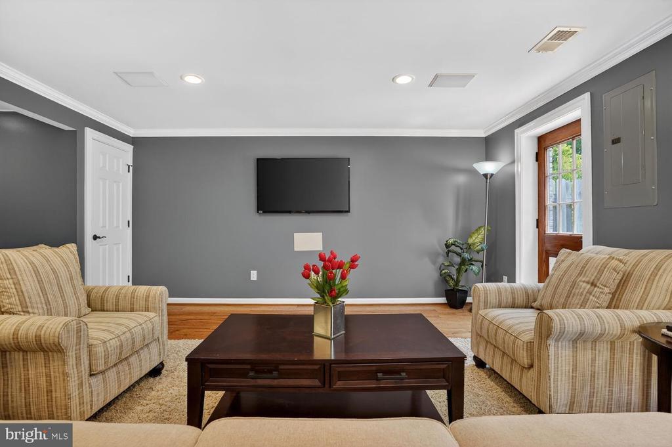
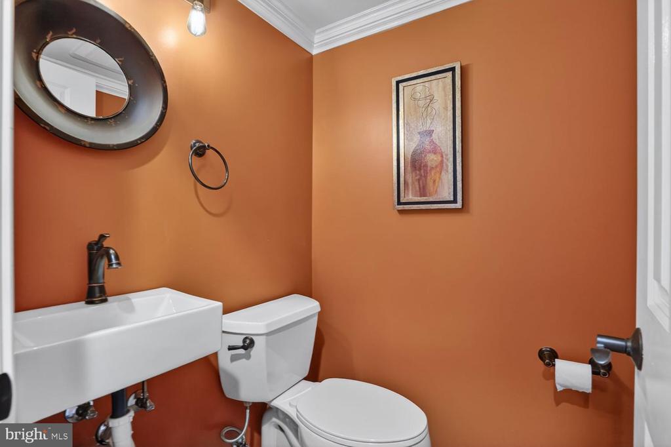
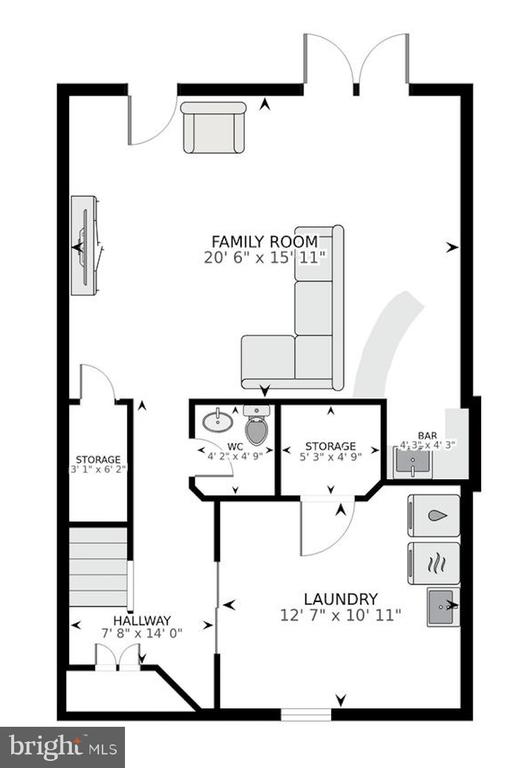
The fully remodeled walk-out lower level is designed for entertaining, complete with a custom stone wet bar featuring butcher block counters and hammered copper sink, hardwood flooring, recessed and pendant lighting, crown molding, surround sound theater system, finished laundry room with barn-door entry, custom cabinetry, second refrigerator, and updated half bath.
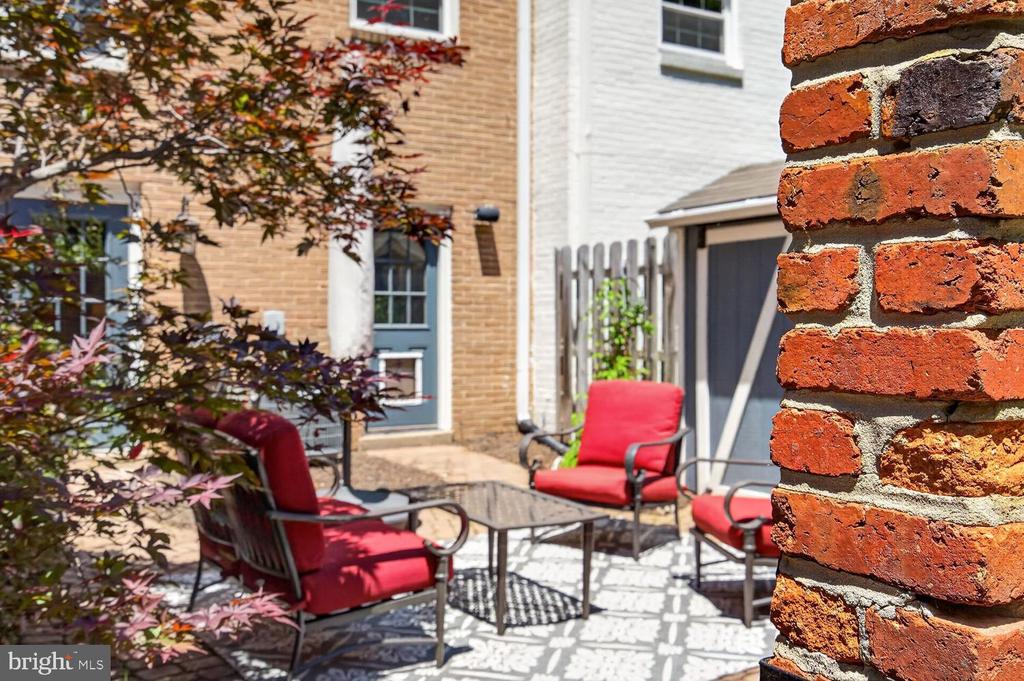
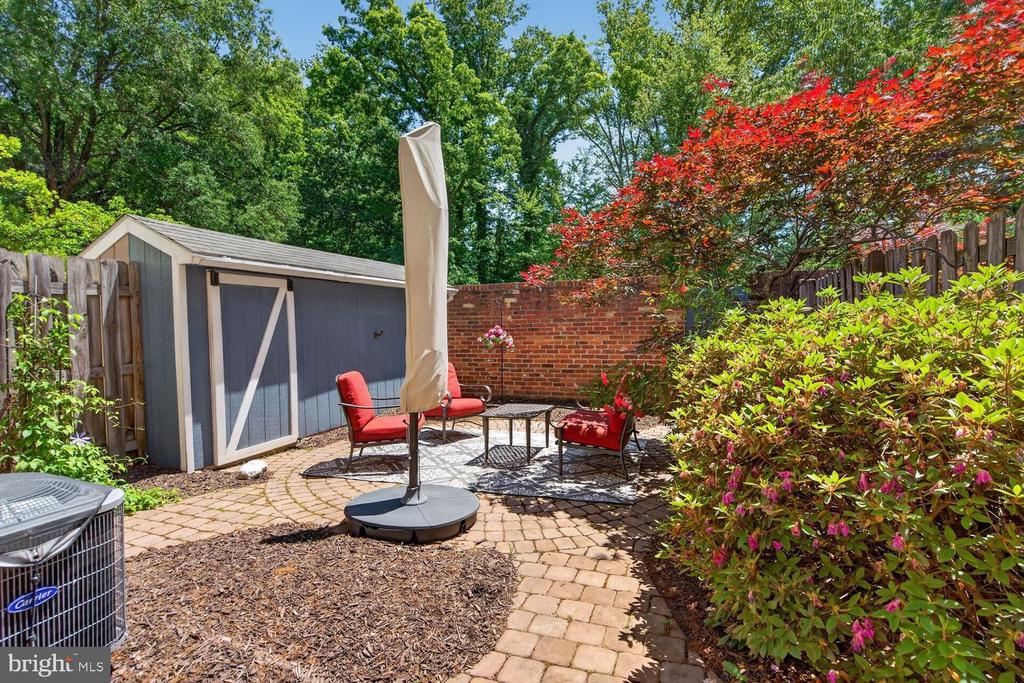
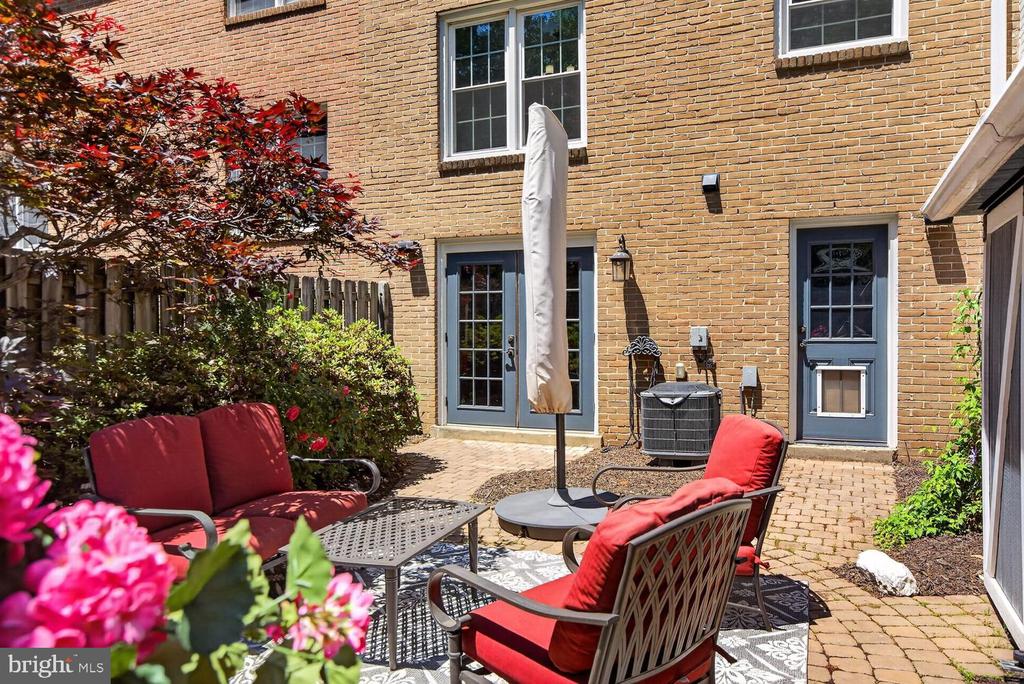
French doors lead to a private backyard retreat with a custom circular-pattern paver patio, storage shed, mature landscaping, and direct access to two assigned parking spaces just beyond the back gate. Additional highlights include replaced double-pane vinyl windows, updated electrical panel, ceiling fans throughout, Verizon FiOS availability, and abundant parking options.
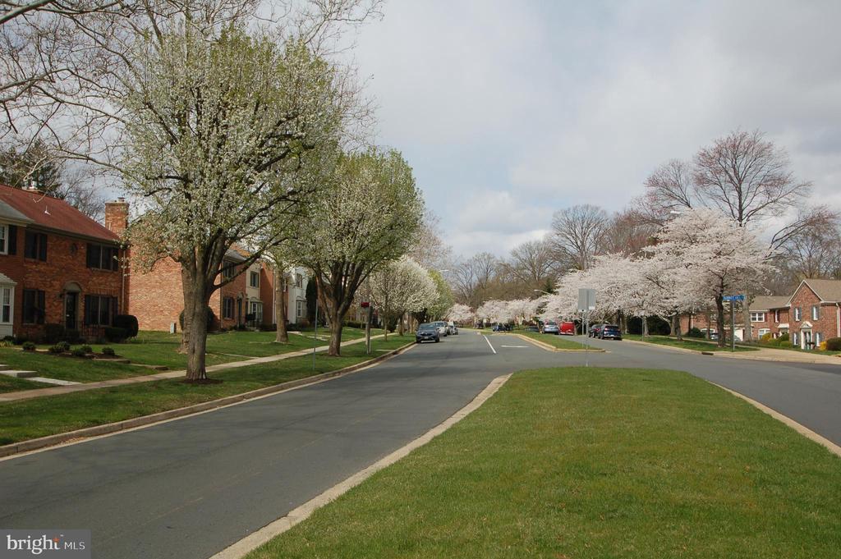
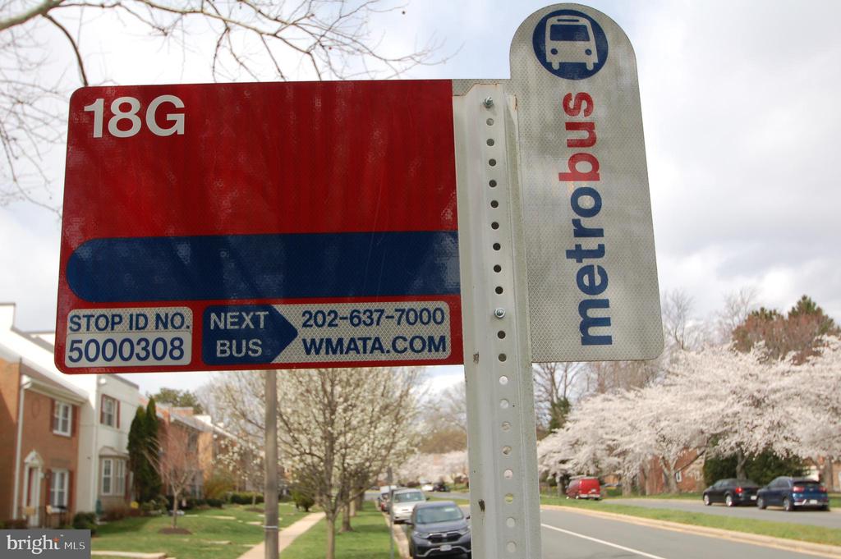
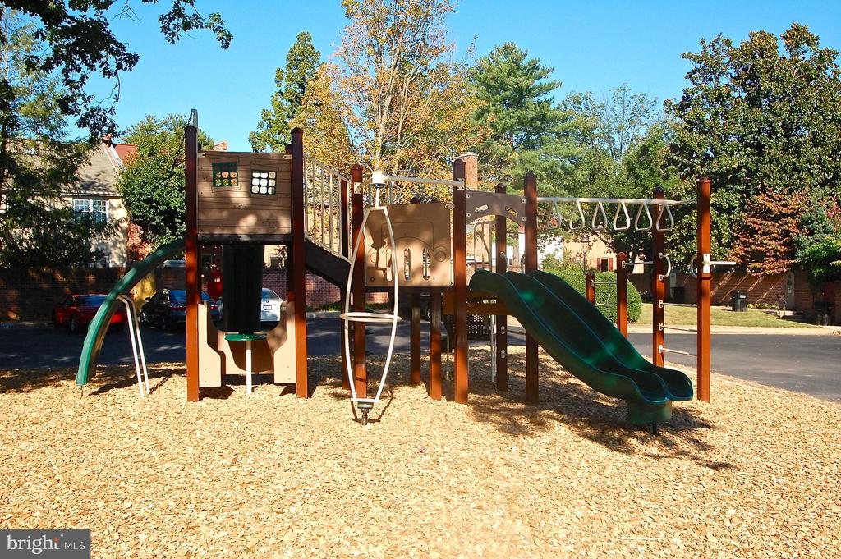
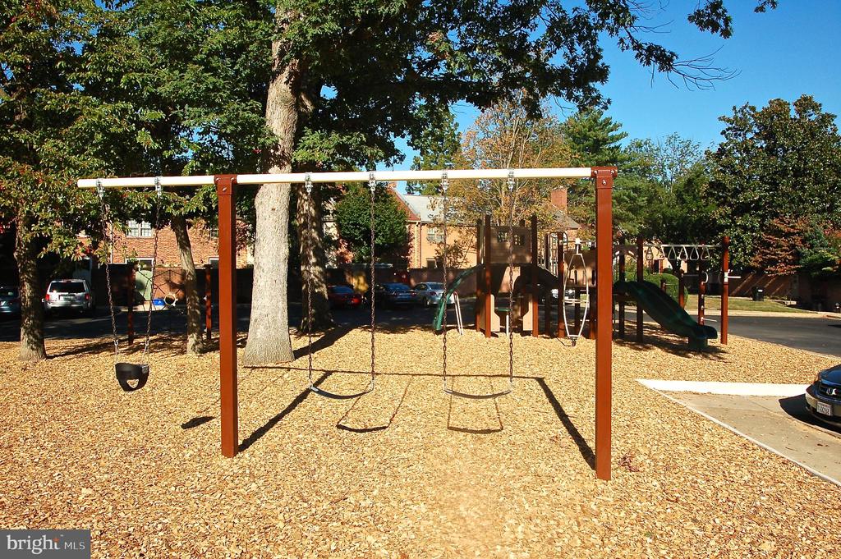
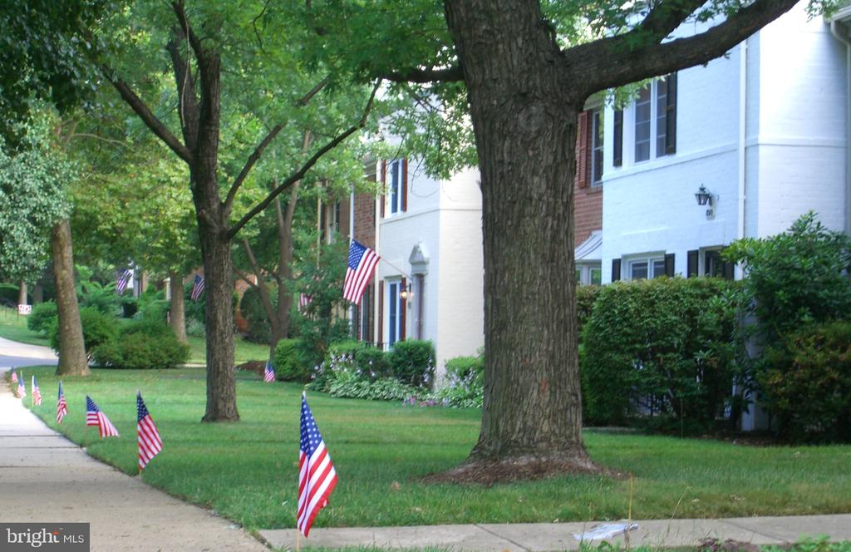
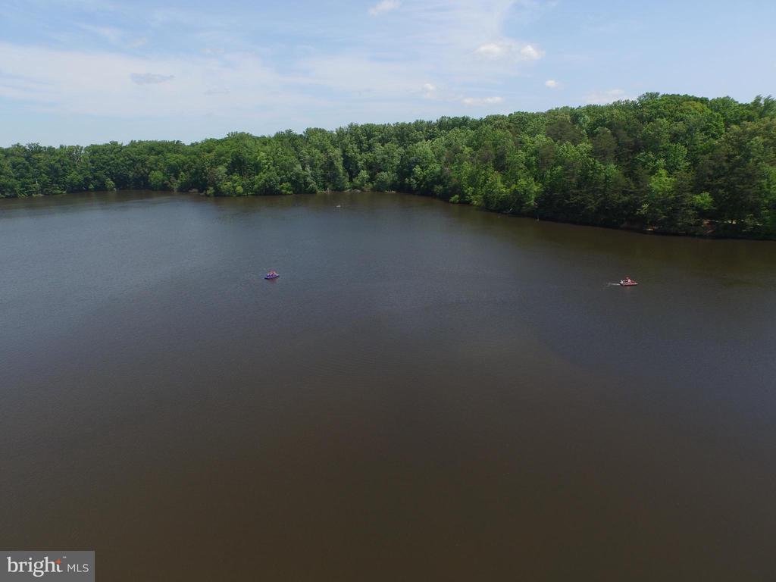
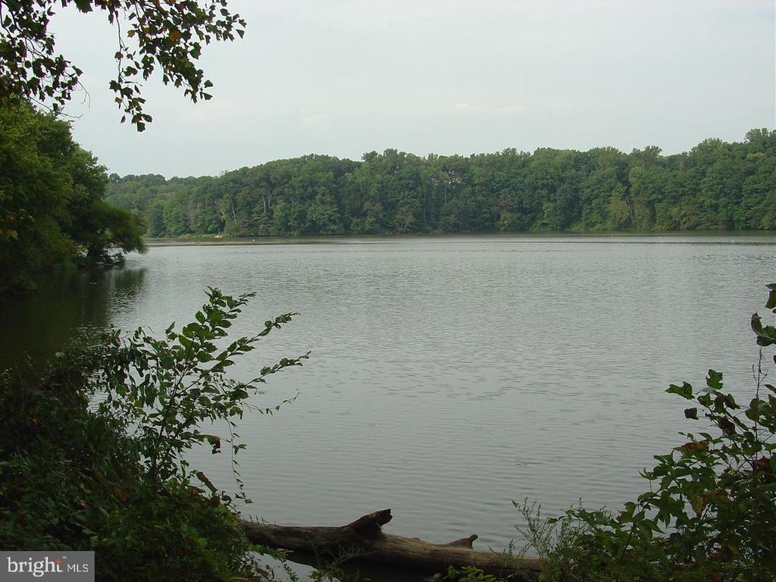
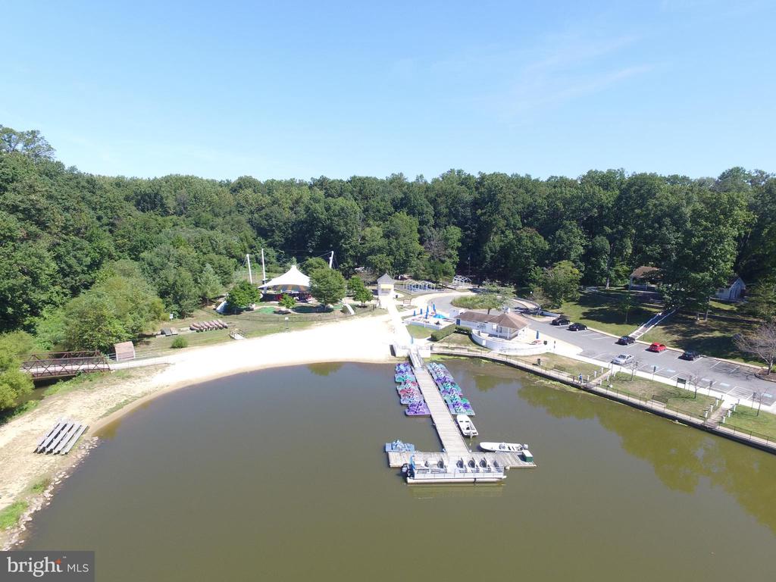
Residents enjoy low-maintenance living with HOA services covering exterior painting, roof replacement, gutter cleaning, trash and recycling, lawn care, snow removal, playgrounds, sidewalks, and common area maintenance. Ideally located near the Pentagon Metro Bus, VRE Rolling Road Station, major commuter routes, Fort Belvoir, and within the highly sought-after West Springfield High School pyramid. Outdoor enthusiasts will love nearby Lake Accotink Park with trails, boating, miniature golf, and endless recreation opportunities.

3
beds

4
baths

2,235 Sq.Ft. LIVING AREA

1,353 Sq.Ft. lot

Chrissie  Goodrum

Chrissie Goodrum

Features & Amenities

Interior

  • total bedrooms3
  • Total bathrooms4
  • full bathrooms2
  • half bathrooms2
  • Flooring Hardwood, Ceramic Tile, Other
  • APPLIANCES Stainless Steel Appliances
  • other interior Features Attic, Ceiling Fan(s), Combination Kitchen/Dining, Curved Staircase, Kitchen - Gourmet, Kitchen - Eat-In, Primary Bath(s), Pantry, Recessed Lighting, Upgraded Countertops, Walk-in Closet(s), Wet/Dry Bar, Wood Floors, Other

Area & Lot

  • Status Sold
  • Date Sold June 11, 2026
  • Living Area2,235 Sq.Ft.
  • Lot Area1,353 Sq.Ft.
  • MLS® IDVAFX2300952
  • TypeResidential
  • YEAR BUILT1967
  • Architecture StylesColonial
  • View DescriptionTrees/Woods
  • Elementary SchoolCARDINAL FOREST
  • Middle SchoolIRVING
  • High SchoolWEST SPRINGFIELD

Exterior

  • STORIES3
  • water SourcePublic
  • utilitiesUnder Ground
  • roofArchitectural Shingle
  • lot featuresBacks - Open Common Area, Backs to Trees, Cul-de-sac, Front Yard, Landscaping
  • parkingOther
  • HEAT TYPEForced Air
  • AIR CONDITIONINGCentral A/C
  • sewerPublic Sewer
  • SubstructureBlock
  • Disability FeaturesNone
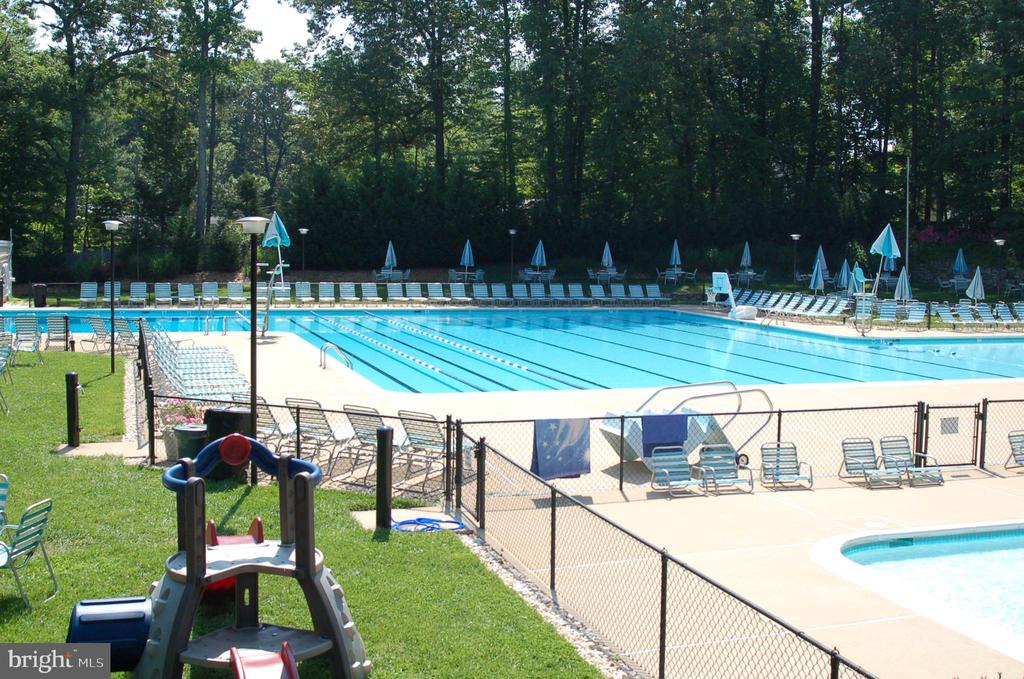
  • HOA AmenitiesCommon Grounds, Tot Lots/Playground, Pool Mem Avail, Reserved/Assigned Parking
  • other exterior FeaturesExtensive Hardscape, Sidewalks

Financial

  • Sales Price$703,000
  • Real Estate Tax $7,343/yr
  • HOA $253/mo
  • Zoning 370
View Virtual Tour

Elevating Every Experience

Delivering seamless real estate solutions with care and precision, backed by deep market knowledge, trusted guidance, and a commitment to making every move a rewarding one.

Follow Me on Instagram