Leave a Message

By providing your contact information to Chrissie Goodrum, your personal information will be processed in accordance with Chrissie Goodrum's Privacy Policy. By checking the box(es) below, you consent to receive communications regarding your real estate inquiries and related marketing and promotional updates in the manner selected by you. For SMS text messages, message frequency varies. Message and data rates may apply. You may opt out of receiving further communications from Chrissie Goodrum at any time. To opt out of receiving SMS text messages, reply STOP to unsubscribe.

Thank you for your message. I will be in touch with you shortly.

644 NATHAN PLACE NE
644 NATHAN PLACE NE
644 NATHAN PLACE NE
644 NATHAN PLACE NE
644 NATHAN PLACE NE
644 NATHAN PLACE NE
644 NATHAN PLACE NE
644 NATHAN PLACE NE
644 NATHAN PLACE NE
644 NATHAN PLACE NE
644 NATHAN PLACE NE
644 NATHAN PLACE NE
644 NATHAN PLACE NE
644 NATHAN PLACE NE
644 NATHAN PLACE NE
644 NATHAN PLACE NE
644 NATHAN PLACE NE
644 NATHAN PLACE NE
644 NATHAN PLACE NE
644 NATHAN PLACE NE
644 NATHAN PLACE NE
644 NATHAN PLACE NE
644 NATHAN PLACE NE
644 NATHAN PLACE NE
644 NATHAN PLACE NE
644 NATHAN PLACE NE
644 NATHAN PLACE NE
644 NATHAN PLACE NE
644 NATHAN PLACE NE
644 NATHAN PLACE NE
644 NATHAN PLACE NE
644 NATHAN PLACE NE
644 NATHAN PLACE NE
644 NATHAN PLACE NE
644 NATHAN PLACE NE
644 NATHAN PLACE NE
644 NATHAN PLACE NE
644 NATHAN PLACE NE
644 NATHAN PLACE NE
644 NATHAN PLACE NE
644 NATHAN PLACE NE
644 NATHAN PLACE NE
644 NATHAN PLACE NE
644 NATHAN PLACE NE
644 NATHAN PLACE NE
644 NATHAN PLACE NE
644 NATHAN PLACE NE
644 NATHAN PLACE NE
644 NATHAN PLACE NE
644 NATHAN PLACE NE
644 NATHAN PLACE NE
644 NATHAN PLACE NE
644 NATHAN PLACE NE
644 NATHAN PLACE NE
644 NATHAN PLACE NE
644 NATHAN PLACE NE
644 NATHAN PLACE NE
644 NATHAN PLACE NE
644 NATHAN PLACE NE
644 NATHAN PLACE NE
644 NATHAN PLACE NE
644 NATHAN PLACE NE
644 NATHAN PLACE NE
644 NATHAN PLACE NE
644 NATHAN PLACE NE
644 NATHAN PLACE NE
644 NATHAN PLACE NE
644 NATHAN PLACE NE
644 NATHAN PLACE NE
SEE ALL PHOTOS
644 NATHAN PLACE NE
644 NATHAN PLACE NE
644 NATHAN PLACE NE
644 NATHAN PLACE NE
644 NATHAN PLACE NE
644 NATHAN PLACE NE
644 NATHAN PLACE NE
644 NATHAN PLACE NE
644 NATHAN PLACE NE
644 NATHAN PLACE NE
644 NATHAN PLACE NE
644 NATHAN PLACE NE
644 NATHAN PLACE NE
644 NATHAN PLACE NE
644 NATHAN PLACE NE
644 NATHAN PLACE NE
644 NATHAN PLACE NE
644 NATHAN PLACE NE
644 NATHAN PLACE NE
644 NATHAN PLACE NE
644 NATHAN PLACE NE
644 NATHAN PLACE NE
644 NATHAN PLACE NE
644 NATHAN PLACE NE
644 NATHAN PLACE NE
644 NATHAN PLACE NE
644 NATHAN PLACE NE
644 NATHAN PLACE NE
644 NATHAN PLACE NE
644 NATHAN PLACE NE
644 NATHAN PLACE NE
644 NATHAN PLACE NE
644 NATHAN PLACE NE
644 NATHAN PLACE NE
644 NATHAN PLACE NE
644 NATHAN PLACE NE
644 NATHAN PLACE NE
644 NATHAN PLACE NE
644 NATHAN PLACE NE
644 NATHAN PLACE NE
644 NATHAN PLACE NE
644 NATHAN PLACE NE
644 NATHAN PLACE NE
644 NATHAN PLACE NE
644 NATHAN PLACE NE
644 NATHAN PLACE NE
644 NATHAN PLACE NE
644 NATHAN PLACE NE
644 NATHAN PLACE NE
644 NATHAN PLACE NE
644 NATHAN PLACE NE
644 NATHAN PLACE NE
644 NATHAN PLACE NE
644 NATHAN PLACE NE
644 NATHAN PLACE NE
644 NATHAN PLACE NE
644 NATHAN PLACE NE
644 NATHAN PLACE NE
644 NATHAN PLACE NE
644 NATHAN PLACE NE
644 NATHAN PLACE NE
644 NATHAN PLACE NE
644 NATHAN PLACE NE
644 NATHAN PLACE NE
644 NATHAN PLACE NE
644 NATHAN PLACE NE
644 NATHAN PLACE NE
644 NATHAN PLACE NE
644 NATHAN PLACE NE
Courtesy of RE/MAX Gateway, LLC
Sold

644 NATHAN PLACE NE

644 NATHAN PLACE NE, LEESBURG, VA 20176

$825,000
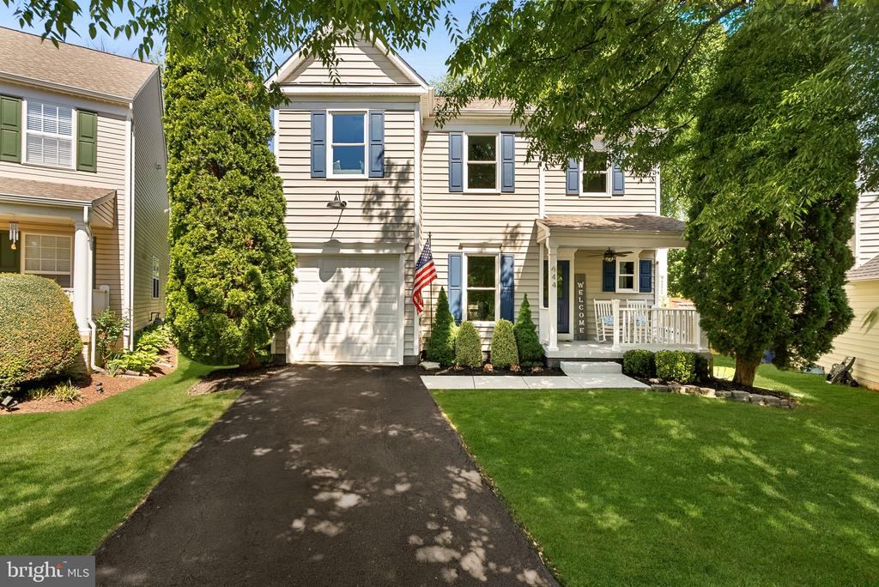
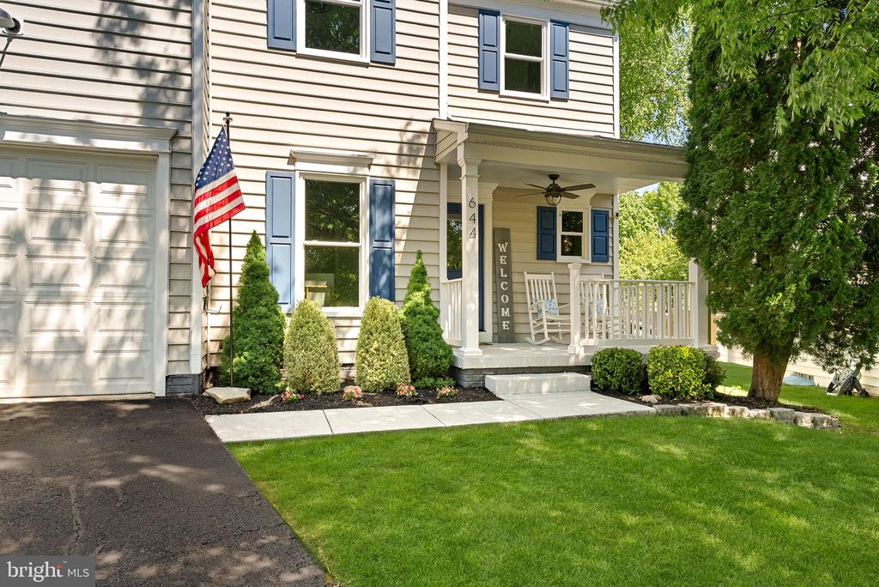
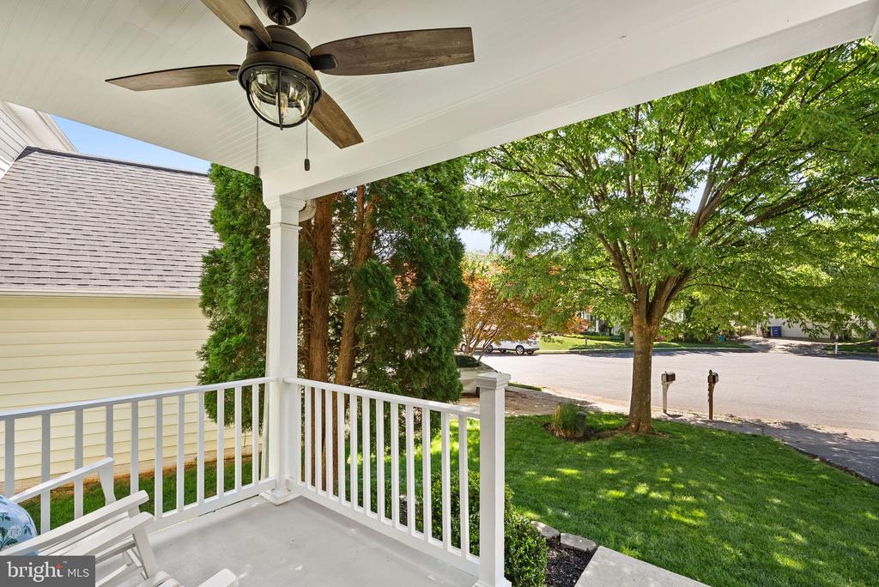
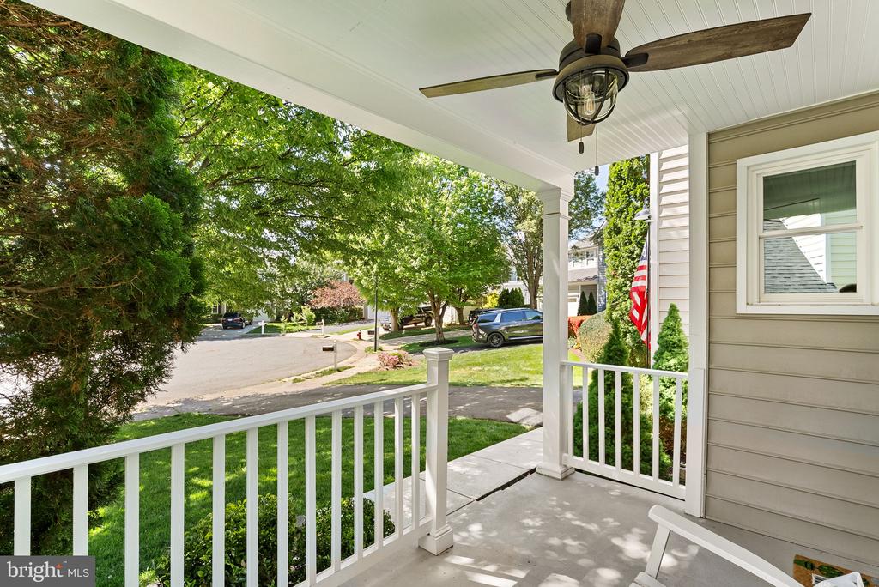
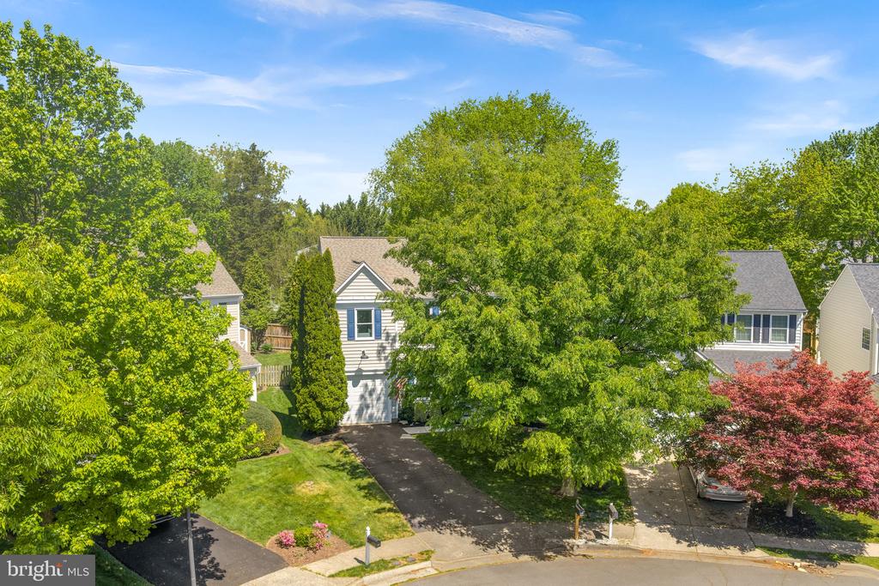
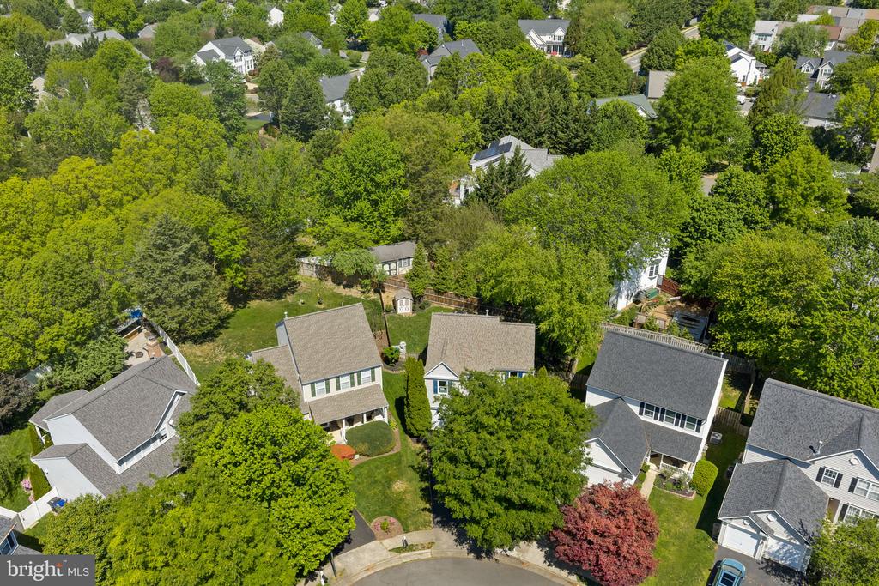
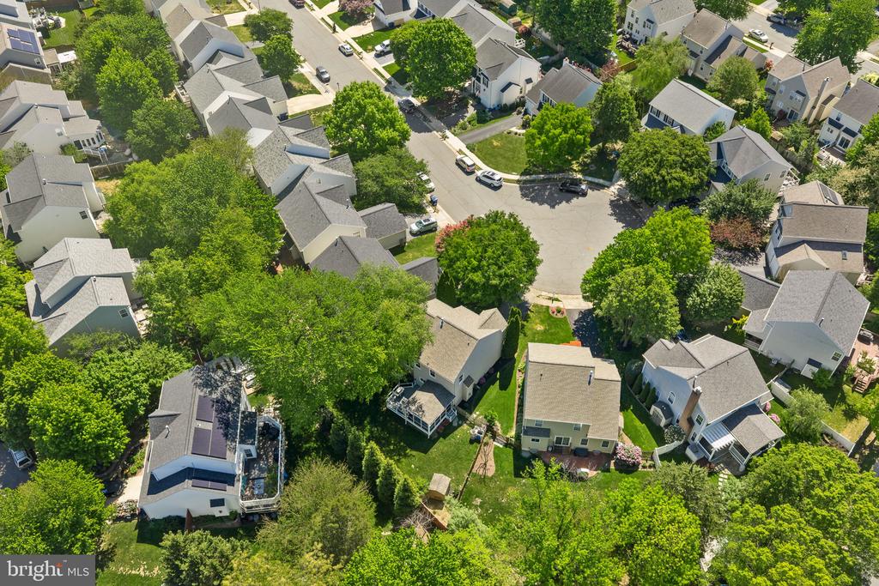
PRICE IMPROVED! OVER $80K IN RECENT UPDATES! All the expensive updates and upgrades are already done! Tucked away on a quiet cul-de-sac in a highly desirable non-HOA neighborhood just a 15 minute walk to downtown Leesburg, this beautifully updated home offers the perfect blend of timeless style, modern comfort, and everyday convenience. Thoughtfully renovated from top to bottom with major systems already updated, this exceptional property is truly move-in ready.

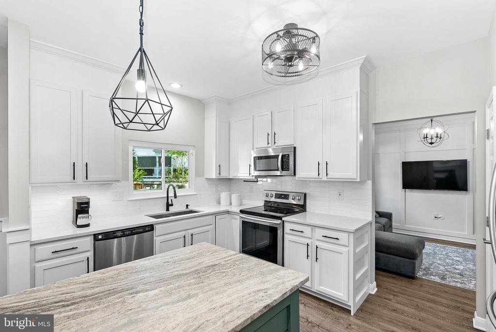
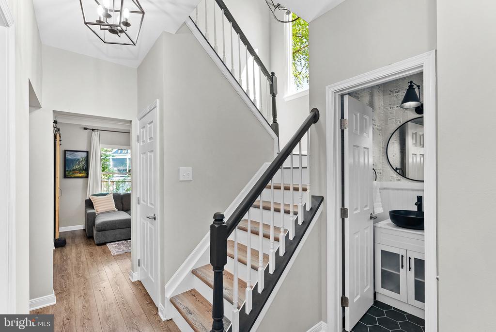
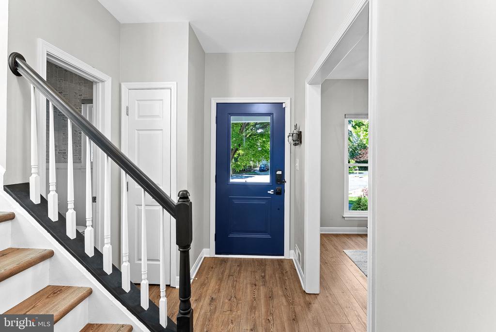
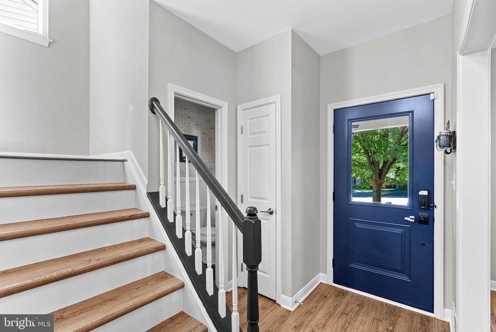
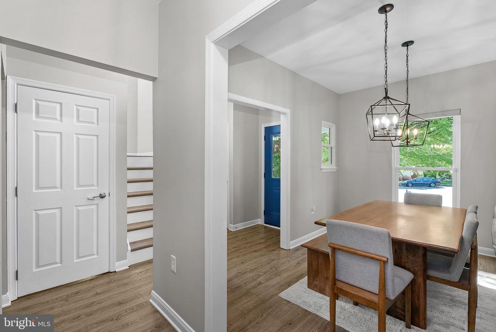
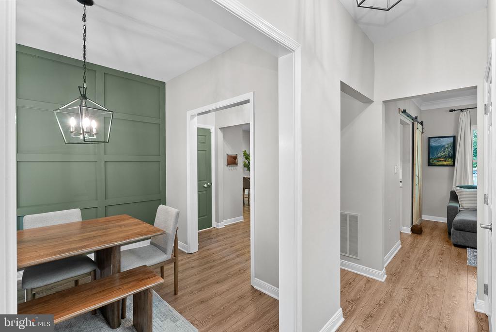
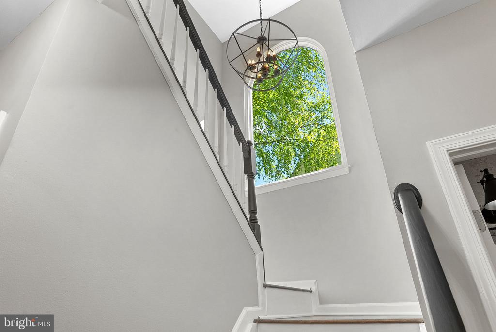
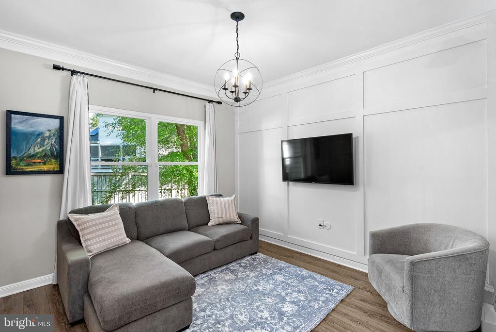
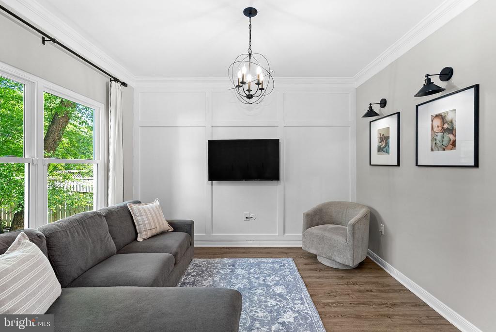
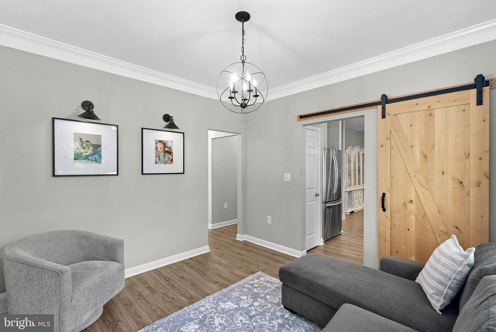
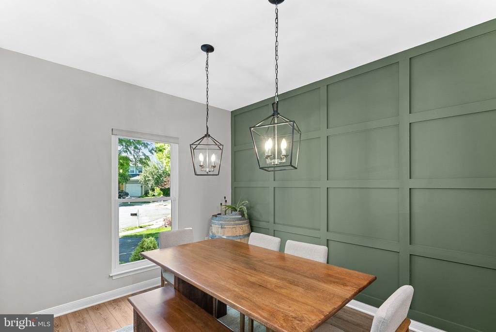
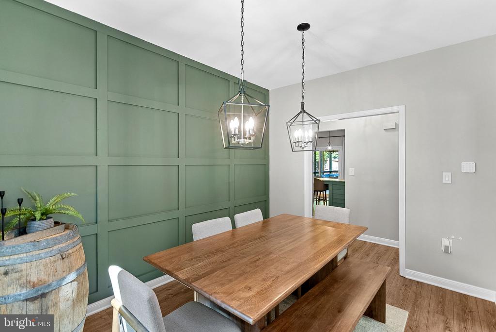
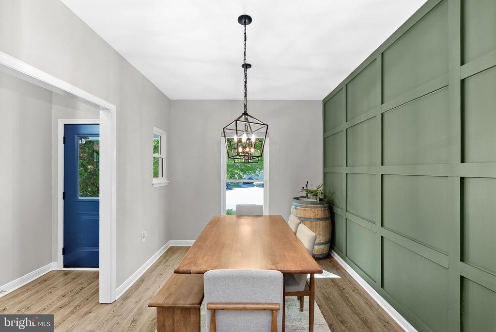
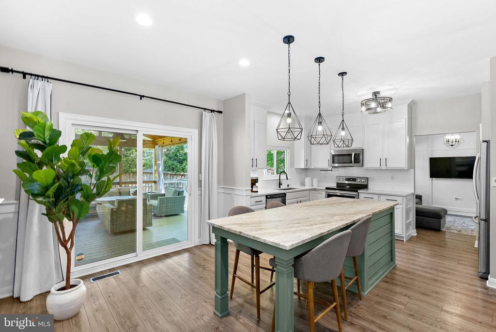
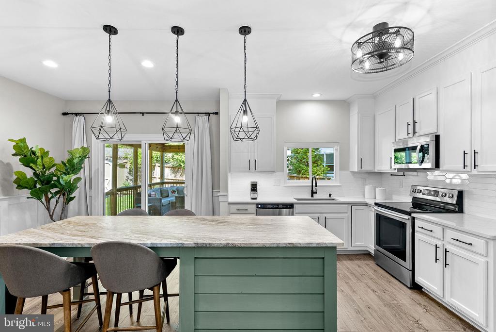
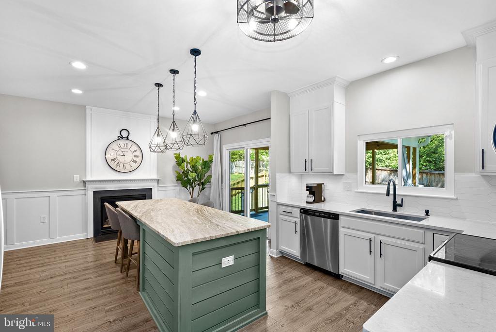
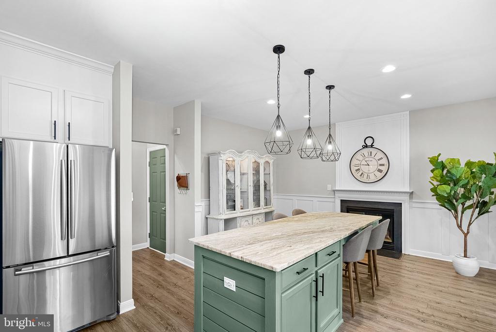
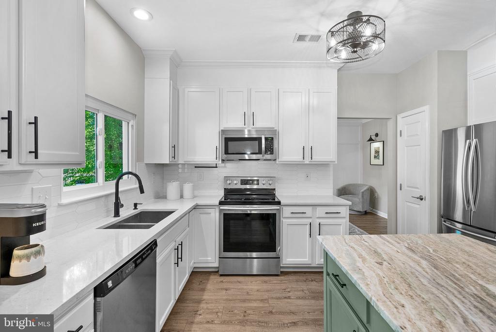
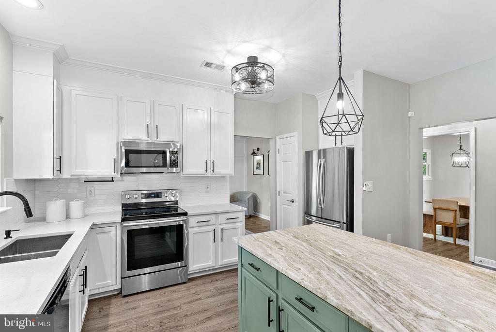
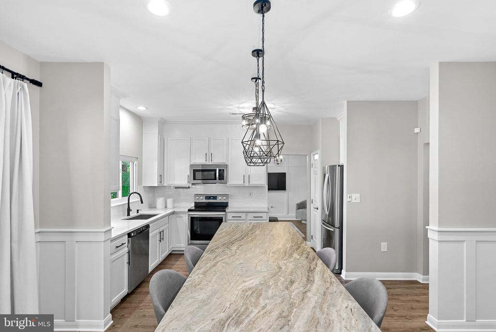
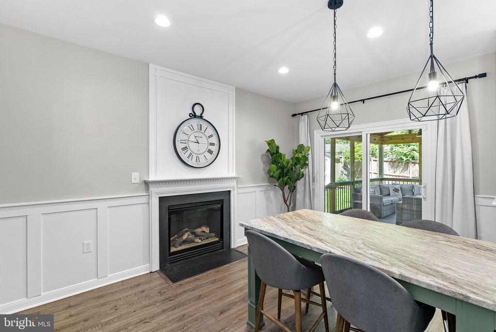
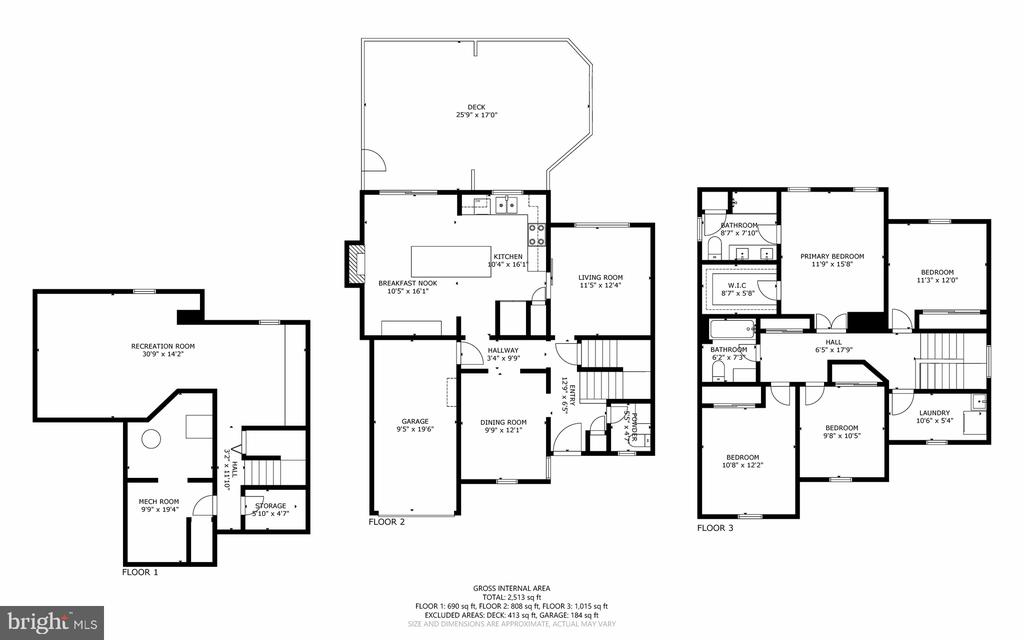
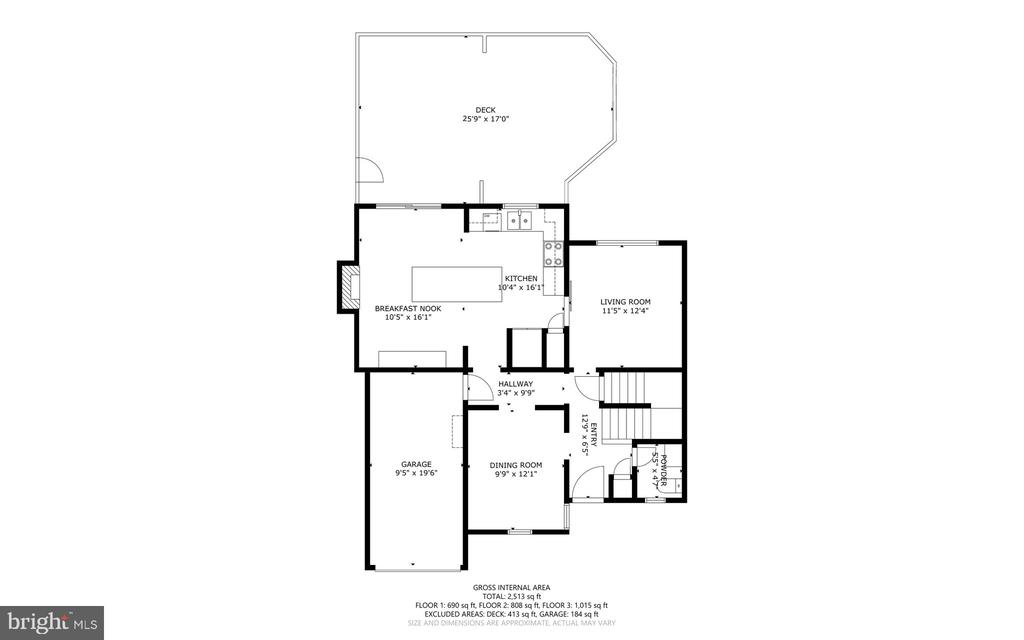
From the moment you step inside, you'll appreciate the attention to detail including Coretec LVP flooring, custom trim work, updated lighting, and a beautifully updated kitchen at the heart of the home. The stunning renovated kitchen is designed to impress, featuring a large leathered granite island, gorgeous backsplash, and the perfect setup for everyday living and entertaining.

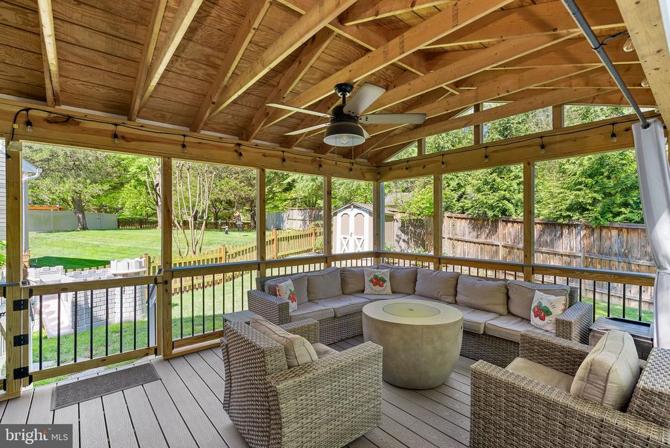
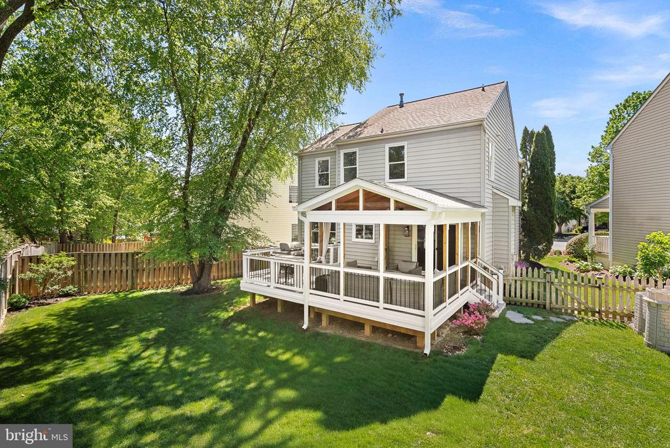
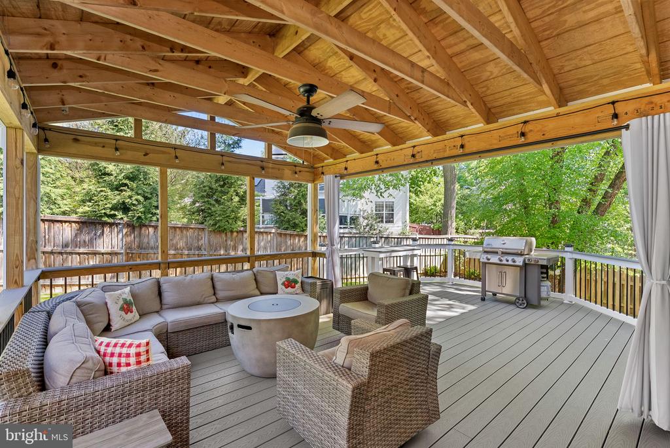
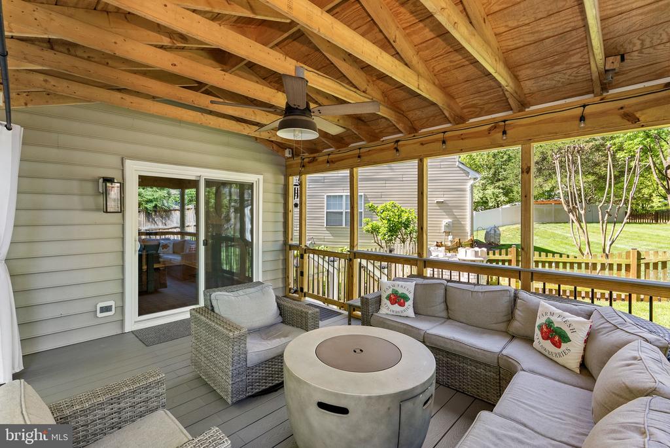
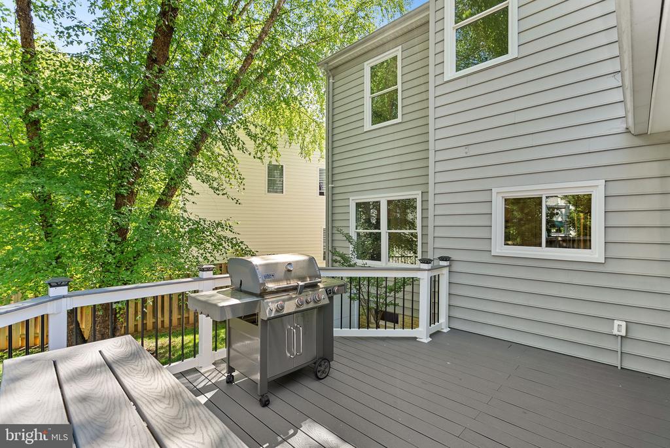
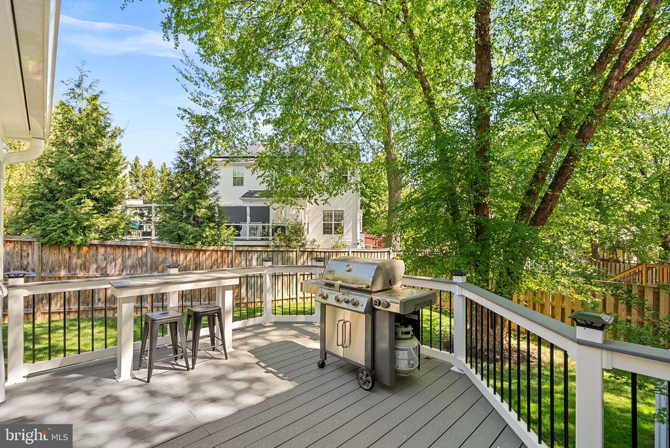
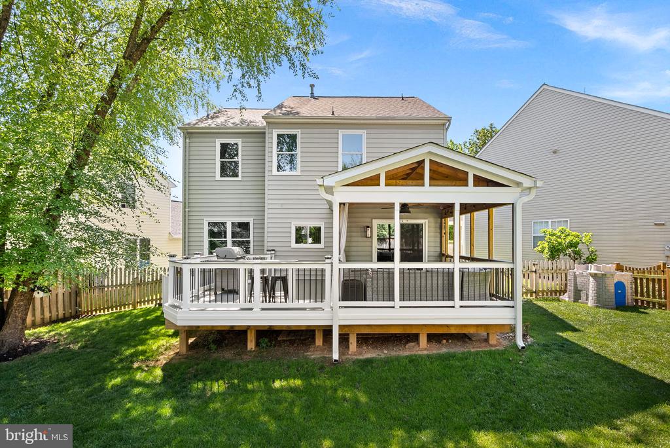
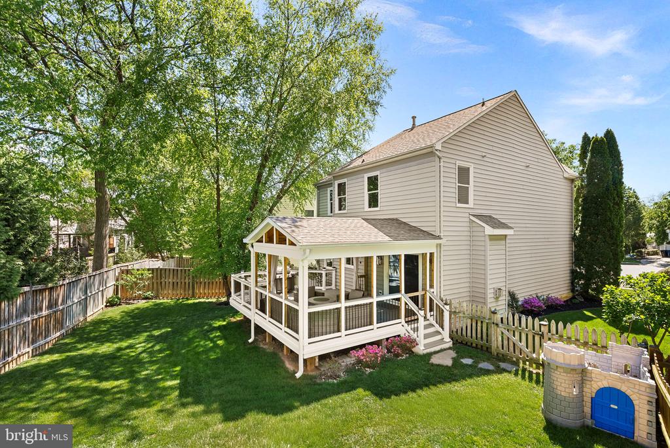
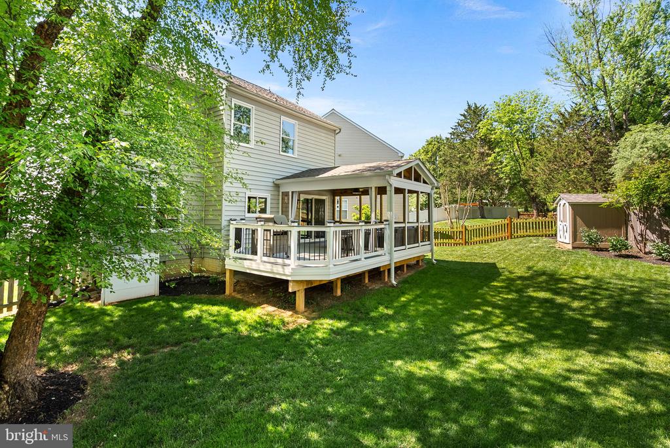
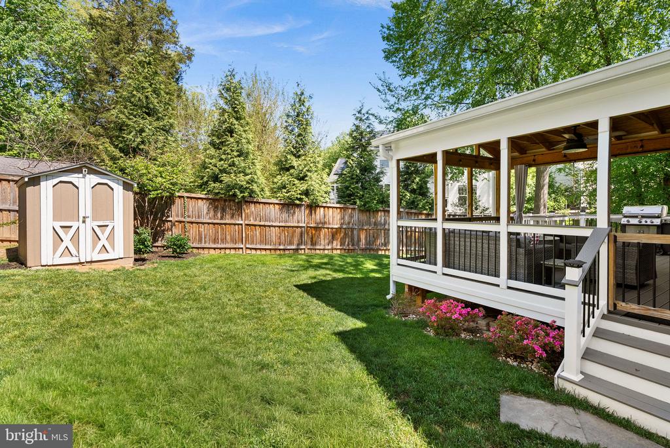
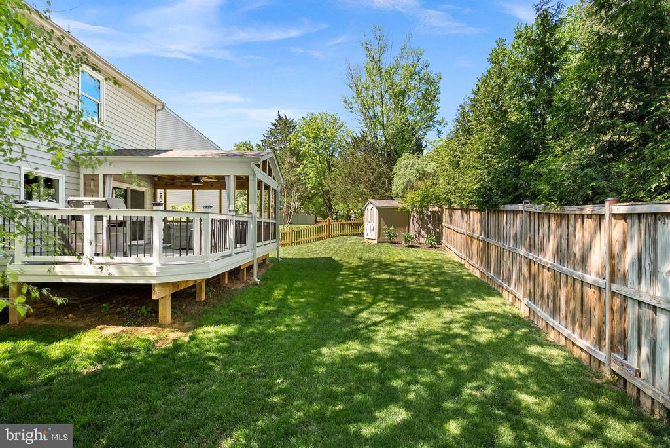
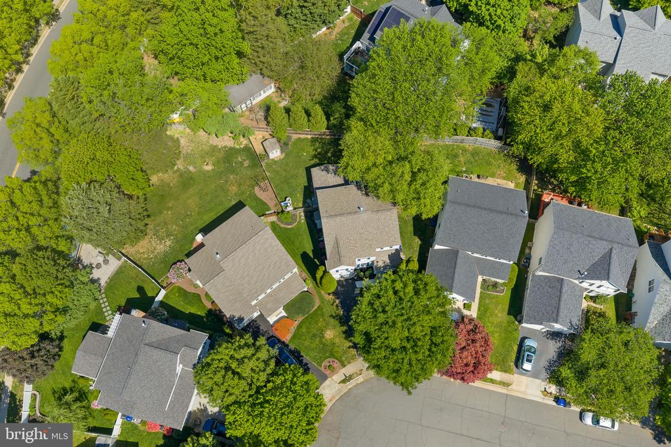
Just off the kitchen, the show stopping covered deck overlooks a private, fully fenced backyard with pristine landscaping, creating the perfect outdoor retreat for morning coffee, summer gatherings, or relaxing evenings at home.

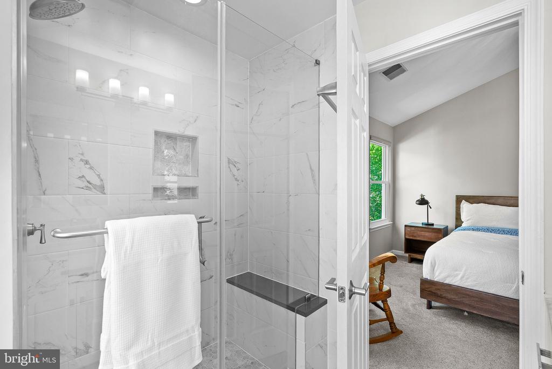
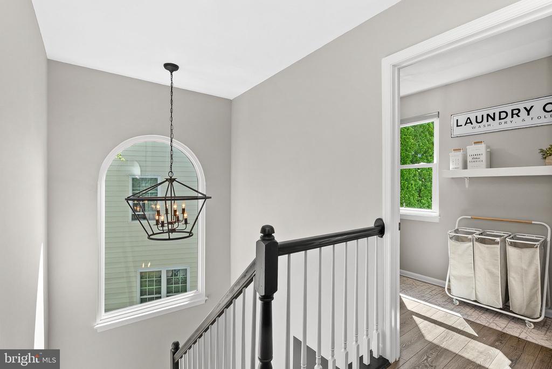
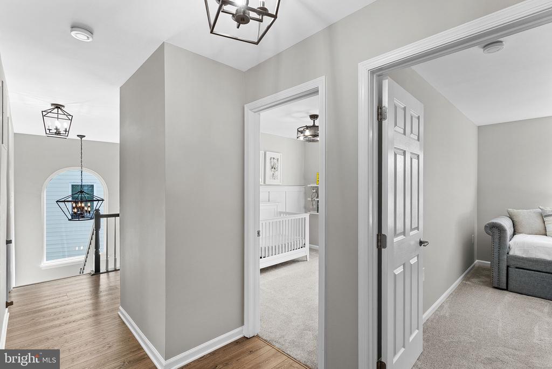
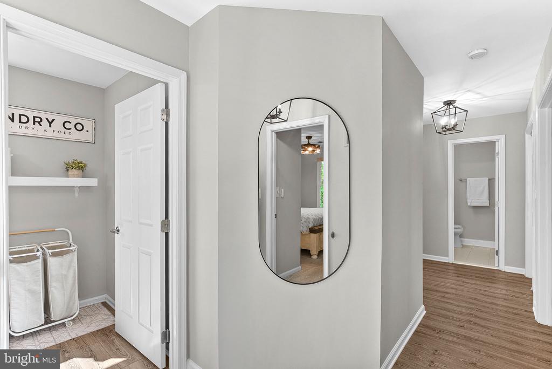
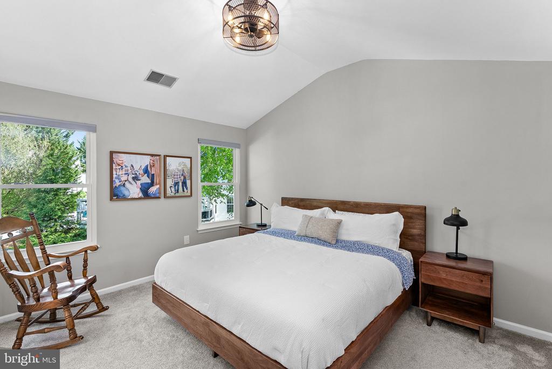
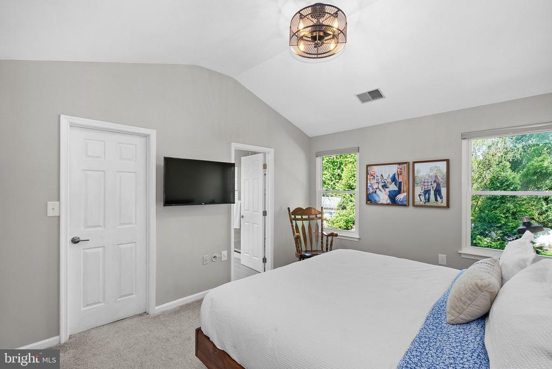
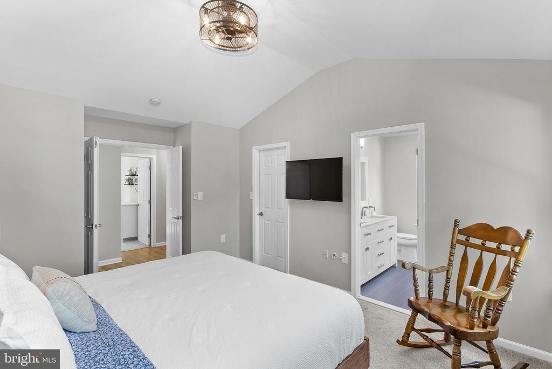
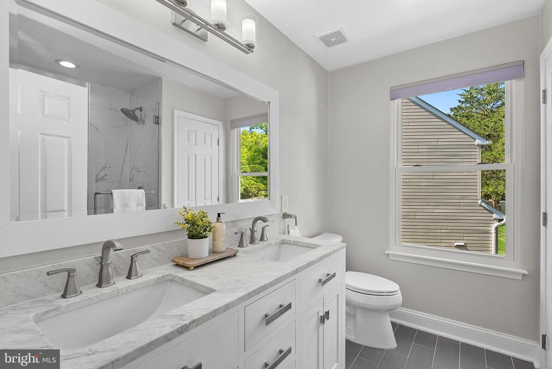
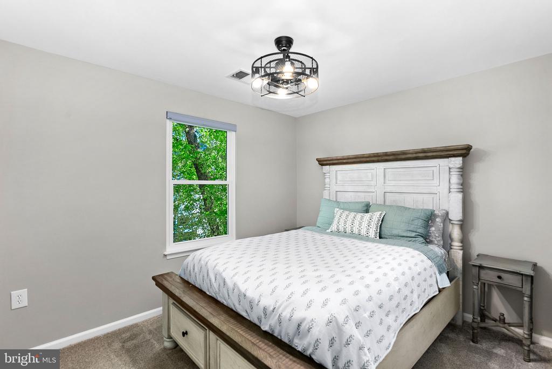
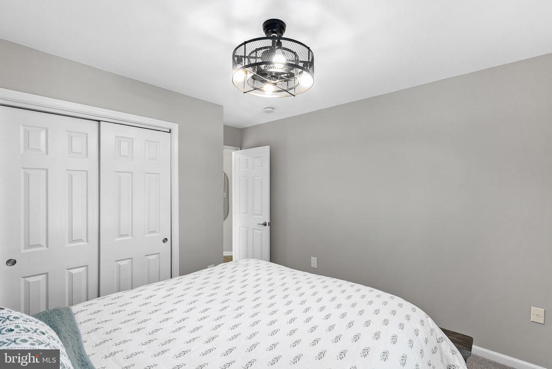
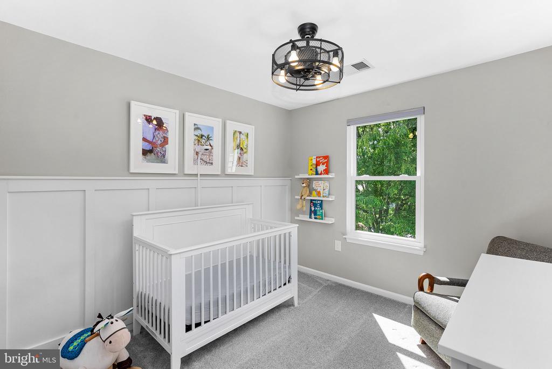
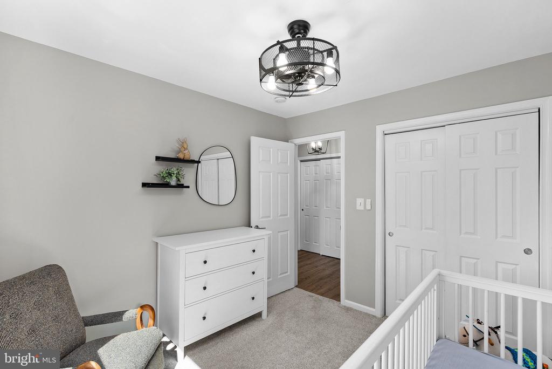
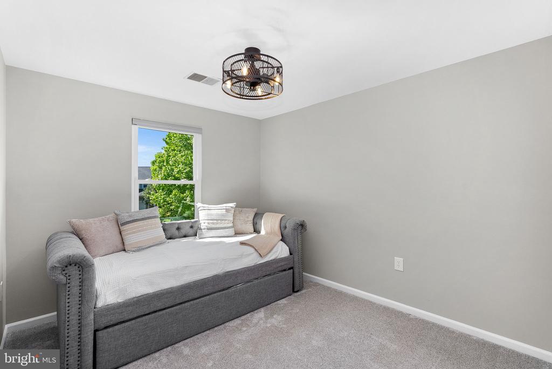
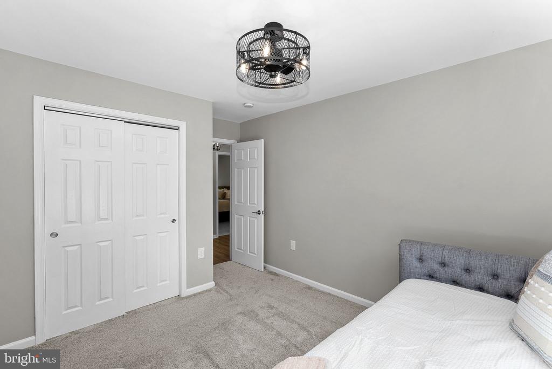
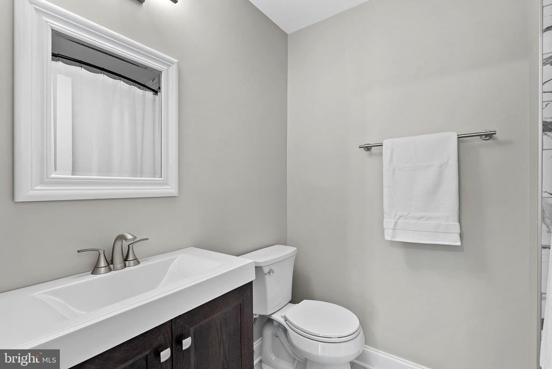
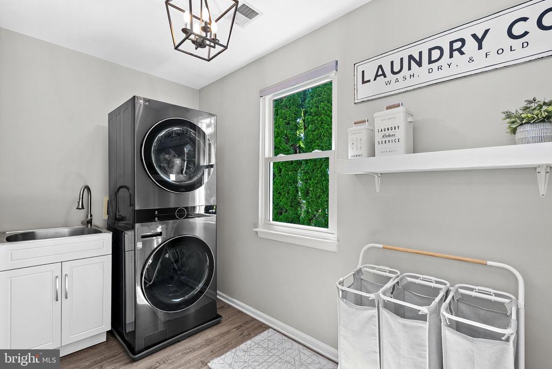
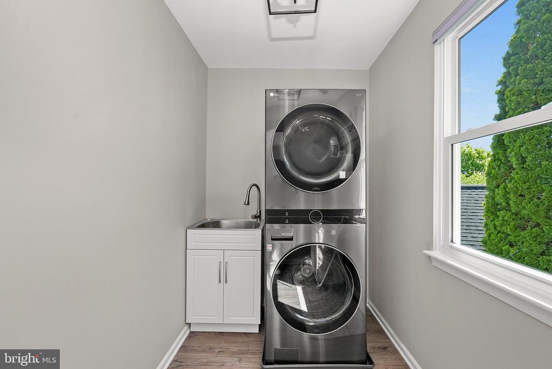
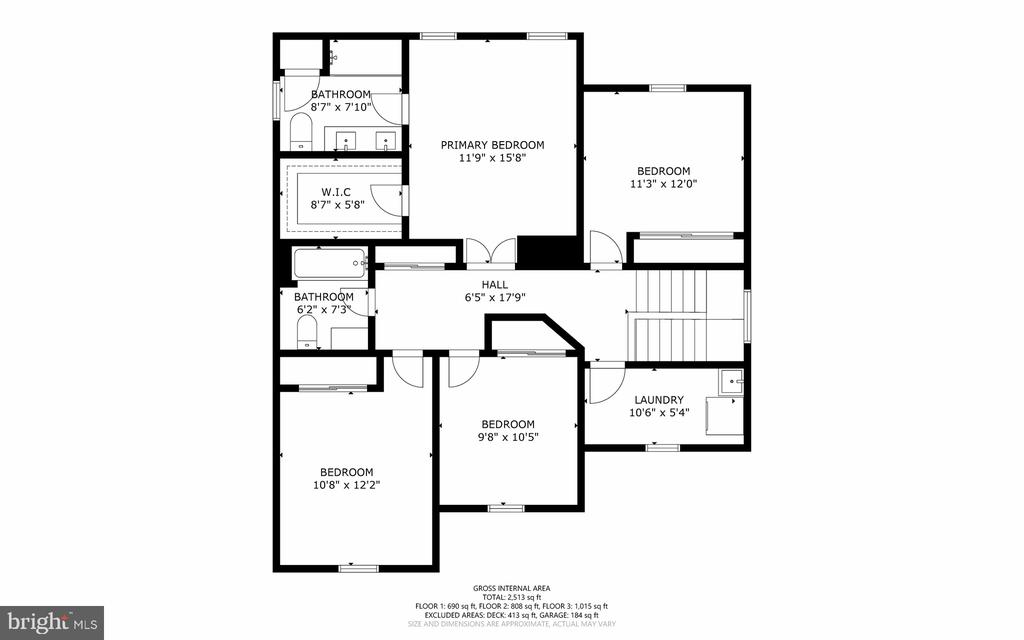
Upstairs, you'll find four bedrooms, including a spacious primary suite with a walk-in closet and beautifully updated bath. The three additional bedrooms share a nicely updated hall bath. The bedroom-level laundry room is a standout feature, complete with a washer/dryer tower, utility sink, and easy convenience right where you need it most. Ceiling fans in all bedrooms, newer carpet, Coretec LVP flooring throughout the upper hallway and laundry room plus an abundance of natural light complete the upper level.

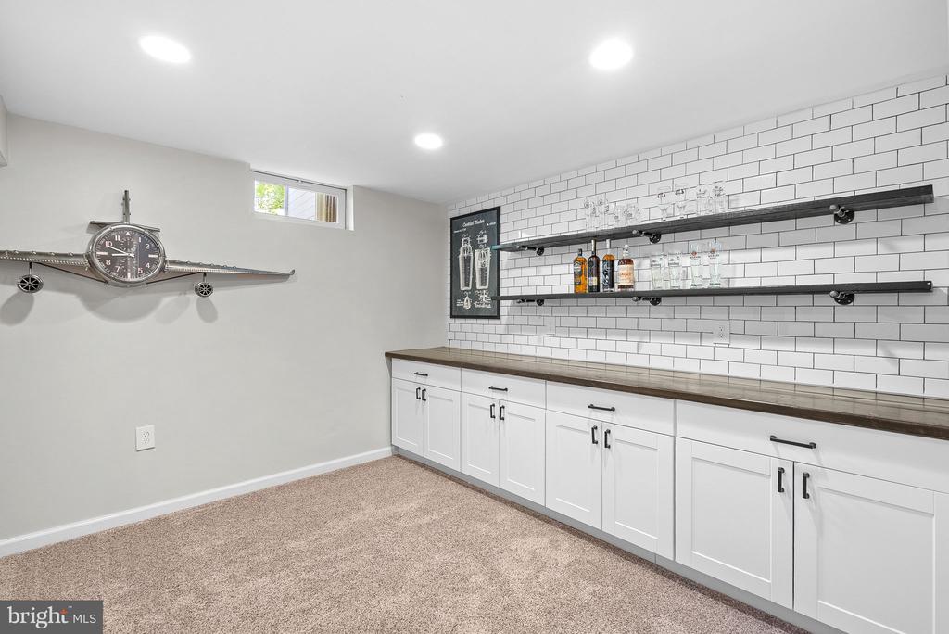
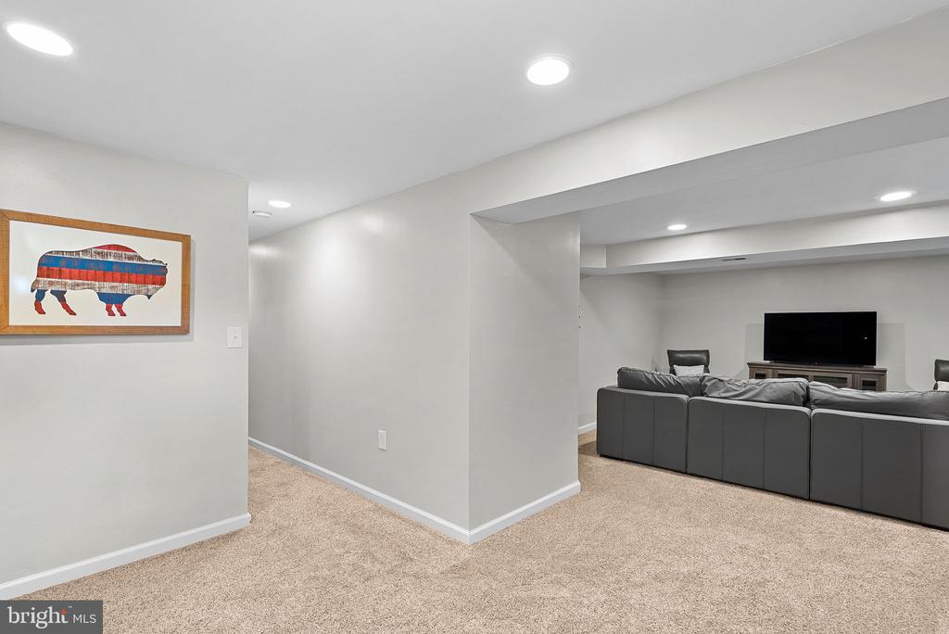
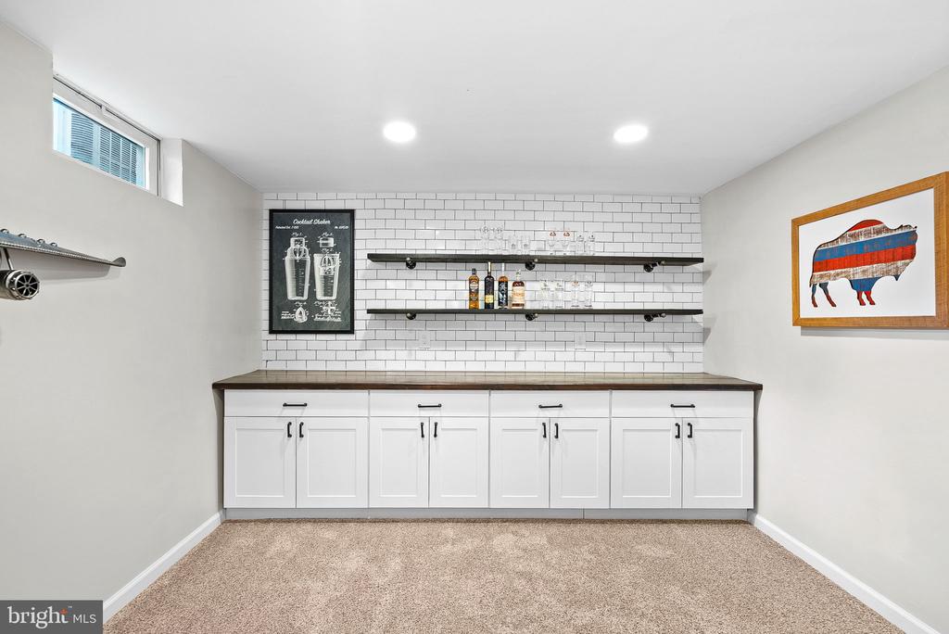
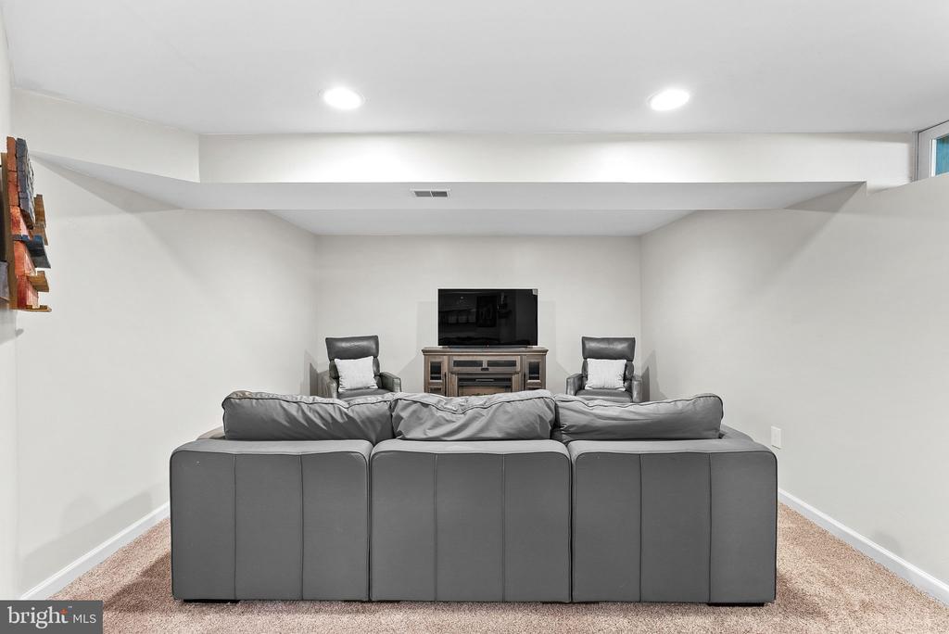
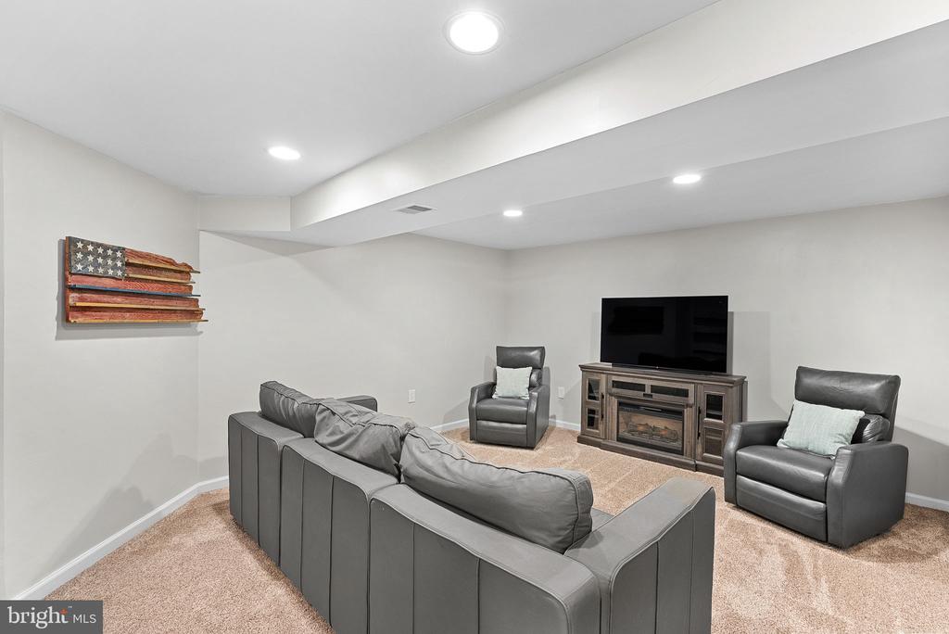
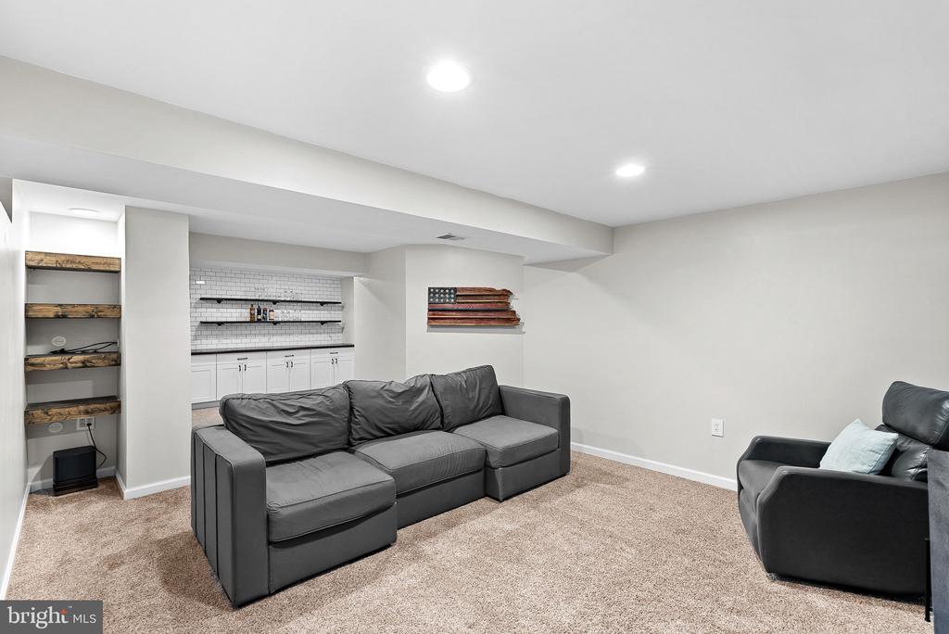
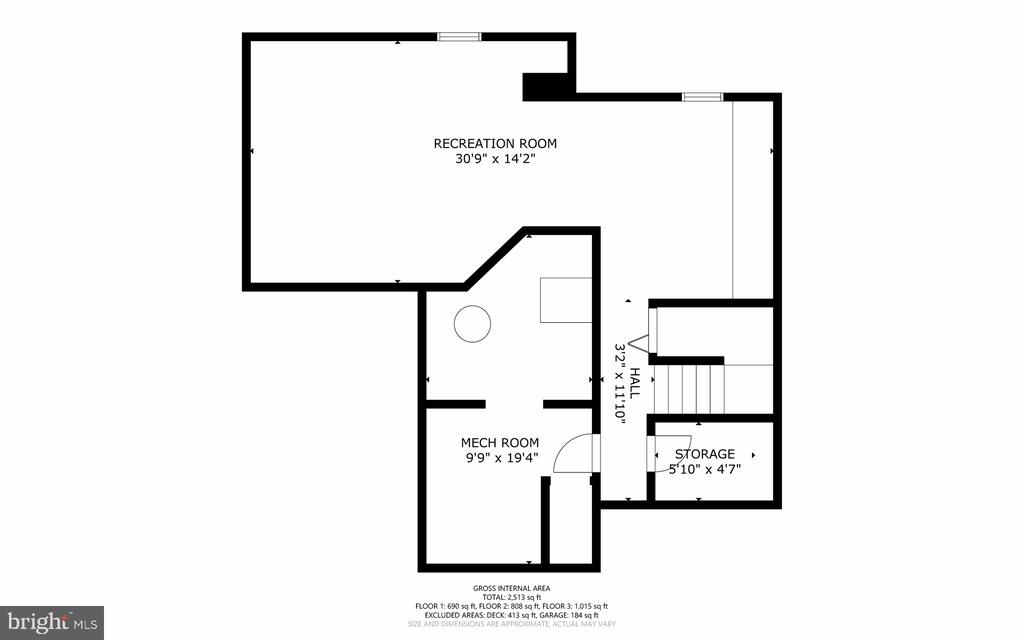
The finished basement offers a cozy rec room with custom built-ins, ample storage space, and a bathroom rough-in for future expansion.

Additional updates provide peace of mind, including: roof (2020), water heater (2021), HVAC (2016) with new fan motor (2026), plus all new windows, front door, and sliding glass door (2023).

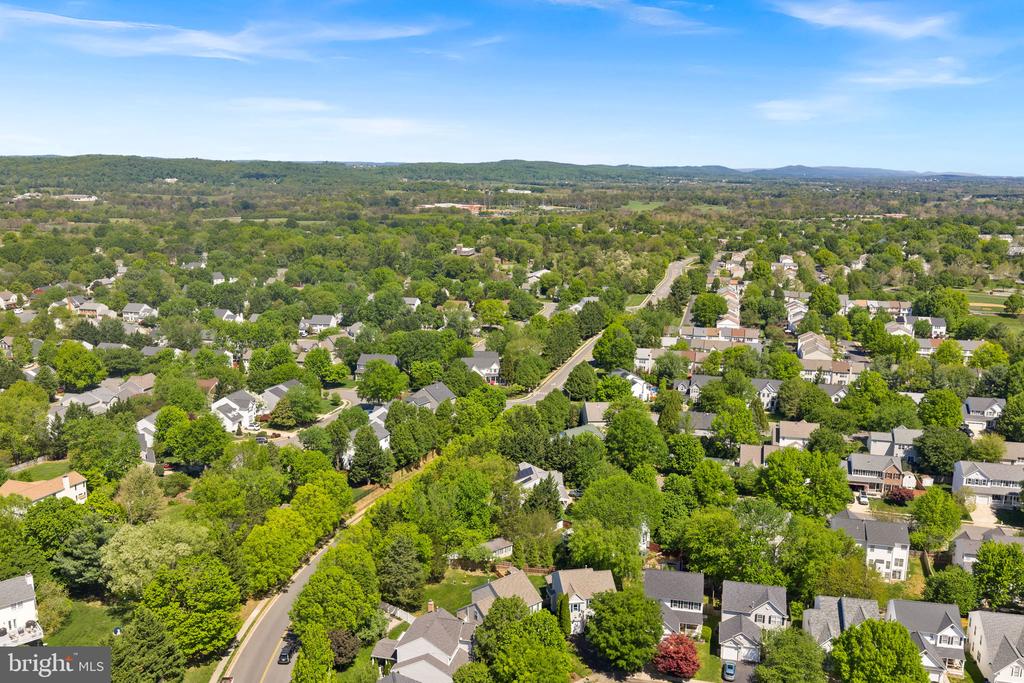
Located just minutes from downtown Leesburg, Leesburg Premium Outlets, dining, shopping, parks, and commuter routes, this home combines beautifully updated living spaces, functional design, and an unbeatable location . All that without HOA restrictions!

4
beds

3
baths

2,573 Sq.Ft. LIVING AREA

5,663 Sq.Ft. lot

Chrissie  Goodrum

Chrissie Goodrum

Features & Amenities

Interior

  • total bedrooms4
  • Total bathrooms3
  • full bathrooms2
  • half bathroom1
  • Laundry room Upper Floor
  • Flooring Carpet, Ceramic Tile, Hardwood
  • Fireplace Fireplace - Glass Doors, Gas/Propane, Mantel(s)
  • APPLIANCES Built-In Microwave, Dishwasher, Disposal, Dryer, Icemaker, Oven/Range - Electric, Refrigerator, Stainless Steel Appliances, Washer
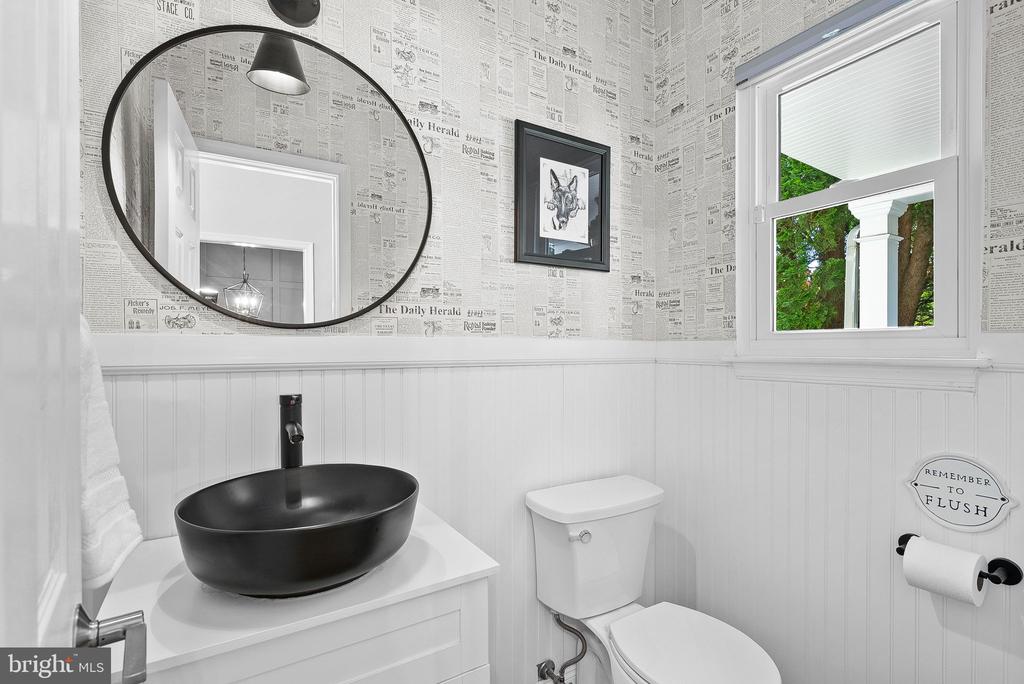
  • other interior Features Attic, Breakfast Area, Carpet, Ceiling Fan(s), Combination Kitchen/Dining, Family Room Off Kitchen, Floor Plan - Open, Floor Plan - Traditional, Kitchen - Gourmet, Kitchen - Island, Primary Bath(s), Pantry, Recessed Lighting, Bathroom - Stall Shower, Bathroom - Tub Shower, Upgraded Countertops, Wainscotting, Wood Floors

Area & Lot

  • Status Sold
  • Date Sold July 31, 2026
  • Living Area2,573 Sq.Ft.
  • Total Area2,573 Sq.Ft.
  • Lot Area5,663 Sq.Ft.
  • MLS® IDVALO2126124
  • TypeResidential
  • YEAR BUILT1998
  • NeighborhoodVillage at Leesburg
  • Architecture StylesColonial
  • Elementary SchoolLEESBURG
  • Middle SchoolSMART'S MILL
  • High SchoolTUSCARORA
  • School DistrictLOUDOUN COUNTY PUBLIC SCHOOLS

Exterior

  • STORIES3
  • Garage Space1.0
  • water SourceOther
  • PoolNo Pool
  • roofAsphalt, Shingle
  • lot featuresCleared, Landscaping
  • parkingAttached Garage, Driveway, Off Street
  • HEAT TYPEHeat Pump(s)
  • AIR CONDITIONINGCentral A/C
  • sewerOther
  • SubstructureSlab
  • Disability FeaturesNone
  • other exterior FeaturesExterior Lighting, Outbuilding(s), Sidewalks

Financial

  • Sales Price$825,000
  • Real Estate Tax $7,093/yr
  • Zoning LB:R6

Village at Leesburg

Explore

Elevating Every Experience

Delivering seamless real estate solutions with care and precision, backed by deep market knowledge, trusted guidance, and a commitment to making every move a rewarding one.

Follow Me on Instagram